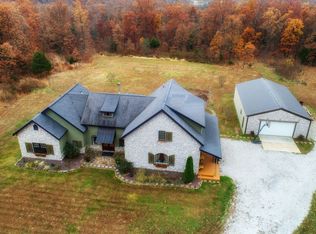
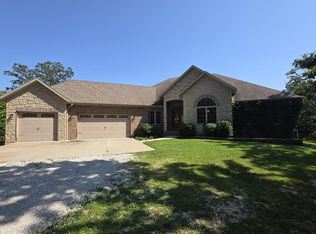
Nestled on 5 picturesque, partially wooded acres within a gated community, this stunning French Provincial-style home offers the perfect blend of privacy, elegance, & exceptional craftsmanship. From the moment you arrive, you'll notice the landscaped grounds, inviting front patio, covered side porch, & outstanding curb appeal.A standout feature of the property is the impressive 35' x 40' shop, providing abundant space for hobbies/equipment/vehicles or additional workspace.Designed with comfort & efficiency in mind, portions of the home are constructed w/energy-efficient concrete walls & cellular foam insulation. Other features include a heat pump, durable stone-and-stucco exterior, and radiant floor heating infrastructure already in place. New roof in 2022, & home is equipped w/dual HVAC systems & dual water heaters, with one water heater replaced in 2023.Inside, the open-concept floor plan creates a warm & welcoming atmosphere. The beautifully appointed kitchen features granite countertops, custom alder wood cabinetry with glass-front accents, stainless steel appliances, center island with bar seating, & abundant counter space/storage. The kitchen flows seamlessly into the dining area & main living space.A second living room is highlighted by a striking stone wood-burning fireplace. The spacious primary suite serves as a private sanctuary w/generous living space, walk-in closet, & an ensuite bath featuring 6 foot vanity, jetted tub, & walk-in shower.2 additional bedrooms share a Jack-and-Jill bathroom. There is also a powder room & oversized laundry room providing functionality & storage.Step outside to enjoy the big screened porch overlooking the property. Cool off during warm summer days in the above-ground pool. Explore the trails winding through the wooded acreage.This truly unique property offers serenity of country living w/upscale amenities & timeless architectural charm. Rare opportunity to own a beautiful estate in a highly desi
Closed
Zillow last checked:
Listing updated:
Bought with:
Michael Hasty, 2025007145
Murney Associates - Primrose
Source: SOMOMLS as distributed by MLS GRID,MLS#: 60325588
Price history
| Date | Event | Price |
|---|---|---|
| 7/16/2026 | Sold | -- |
Source:  SOMOMLS as distributed by MLS GRID #60325588 Report a problem SOMOMLS as distributed by MLS GRID #60325588 Report a problem | ||
| 6/8/2026 | Pending sale | $559,900$184/sqft |
Source: SOMOMLS as distributed by MLS GRID #60325588 Report a problem | ||
| 6/5/2026 | Listed for sale | $559,900$184/sqft |
Source: SOMOMLS as distributed by MLS GRID #60325588 Report a problem | ||