Welcome to the highly sought-after 55+ community of Lake Mountain Estates! Situated on one of the premier lots in the neighborhood, this remodeled home offers lake and mountain views and privacy. Enjoy your morning coffee or evening meals outdoors while taking in the stunning scenery. New laminate floor throughout, remodeled granite counters, stainless appliances. Pergola sitting area to enjoy the lake view. Corner lot with 3 zones: Rear yard - storage shed, covered concrete area ideal for workshop space; front yard with extended driveway, carports and separate garage; front area fenced and elevated above that invites your guests to relax on the extended, covered patio or meander to the pergola to enjoy the moonlit nights.
Remodeled interior 2 bedroom/2 bath laminate flooring, stainless steel appliances, making this home move-in ready. The spacious layout is designed for comfortable living and easy maintenance.
Partial furnishings will remain, including bedroom furniture, living room furniture, and dining room table and chairs.
Additional features include a detached 2-car garage, a large storage shed, and a covered carport with room for two additional vehicles.
New irrigation mechanism controls and valve box: auto-watering timer replaced May 2026. Conveniently located near shopping, dining, and freeway access, this exceptional property offers the perfect blend of recreation, relaxation, and ease. Experience Boulder City
Active under contract
$356,000
668 Mount Blackburn Ln, Boulder City, NV 89005
2beds
1,056sqft
Manufactured Home, Single Family Residence
Built in 1980
7,840 Square Feet Lot
$342,100 Zestimate®
$337/sqft
$35/mo HOA
What's special
Lake and mountain viewsLarge storage shedExtended covered patioRemodeled homeStainless appliancesRemodeled granite countersNew laminate floor throughout
- 38 days |
- 723 |
- 14 |
Zillow last checked:
Listing updated:
Listed by:
Chelsea Loudin Scheppmann BS.0143576 ChelseaScheppmann@kw.com,
Keller Williams MarketPlace
Source: LVR,MLS#: 2790900 Originating MLS: Greater Las Vegas Association of Realtors Inc
Originating MLS: Greater Las Vegas Association of Realtors IncFacts & features
Interior
Bedrooms & bathrooms
- Bedrooms: 2
- Bathrooms: 2
- Full bathrooms: 1
- 3/4 bathrooms: 1
Primary bedroom
- Description: Ceiling Fan
- Dimensions: 14x12
Bedroom 2
- Description: Ceiling Fan
- Dimensions: 13x11
Kitchen
- Description: Linoleum/Vinyl Flooring
Living room
- Description: Front
- Dimensions: 15x12
Heating
- Central, Gas
Cooling
- Central Air, Electric
Appliances
- Included: Dryer, Dishwasher, Disposal, Gas Range, Microwave, Refrigerator, Washer
- Laundry: Gas Dryer Hookup, Main Level
Features
- Bedroom on Main Level, Ceiling Fan(s), Primary Downstairs, Window Treatments
- Flooring: Laminate
- Windows: Blinds, Insulated Windows
- Has fireplace: No
Interior area
- Total structure area: 1,056
- Total interior livable area: 1,056 sqft
Video & virtual tour
Property
Parking
- Total spaces: 5
- Parking features: Attached Carport, Detached, Garage, Garage Door Opener, Guest, Private, RV Access/Parking, RV Paved, Shelves, Workshop in Garage
- Garage spaces: 2
- Carport spaces: 3
- Covered spaces: 5
Features
- Stories: 1
- Patio & porch: Covered, Deck, Patio, Porch
- Exterior features: Deck, Porch, Patio, Private Yard, Awning(s), Sprinkler/Irrigation
- Fencing: Block,Back Yard
- Has view: Yes
- View description: Lake, Mountain(s)
- Has water view: Yes
- Water view: Lake
Lot
- Size: 7,840 Square Feet
- Features: Drip Irrigation/Bubblers, Desert Landscaping, Landscaped, < 1/4 Acre
Details
- Additional structures: Manufactured Home
- Parcel number: 18133410001
- Zoning description: Single Family
- Horse amenities: None
Construction
Type & style
- Home type: MobileManufactured
- Architectural style: One Story
- Property subtype: Manufactured Home, Single Family Residence
Materials
- Drywall
- Roof: Composition,Shingle
Condition
- Resale
- Year built: 1980
Utilities & green energy
- Electric: Photovoltaics None, 220 Volts in Garage
- Sewer: Public Sewer
- Water: Public
Green energy
- Energy efficient items: Windows
Community & HOA
Community
- Senior community: Yes
- Subdivision: Lake Mountain Estate Amd
HOA
- Has HOA: Yes
- Services included: Association Management, Common Areas, Maintenance Grounds, Reserve Fund, Taxes
- HOA fee: $35 monthly
- HOA name: Lake Mountain Estate
- HOA phone: 702-538-8944
Location
- Region: Boulder City
Financial & listing details
- Price per square foot: $337/sqft
- Tax assessed value: $107,497
- Annual tax amount: $870
- Date on market: 6/15/2026
- Listing agreement: Exclusive Right To Sell
- Listing terms: Cash,Conventional
- Ownership: Single Family Residential
Estimated market value
$342,100
$325,000 - $359,000
$1,584/mo
Price history
| Date | Event | Price |
|---|---|---|
| 7/14/2026 | Contingent | $356,000$337/sqft |
Source:  LVR #2790900 Report a problem LVR #2790900 Report a problem | ||
| 6/15/2026 | Listed for sale | $356,000+18.7%$337/sqft |
Source: LVR #2790900 Report a problem | ||
| 8/29/2022 | Sold | $300,000-6.2%$284/sqft |
Source: LVR #2393149 Report a problem | ||
| 7/29/2022 | Contingent | $319,900$303/sqft |
Source: LVR #2393149 Report a problem | ||
| 7/27/2022 | Listed for sale | $319,900$303/sqft |
Source: LVR #2393149 Report a problem | ||
| 7/15/2022 | Contingent | $319,900$303/sqft |
Source: LVR #2393149 Report a problem | ||
| 7/11/2022 | Price change | $319,900-8.6%$303/sqft |
Source: LVR #2393149 Report a problem | ||
| 6/18/2022 | Price change | $349,999-6.6%$331/sqft |
Source: LVR #2393149 Report a problem | ||
| 6/9/2022 | Price change | $374,900-2.6%$355/sqft |
Source: LVR #2393149 Report a problem | ||
| 6/3/2022 | Listed for sale | $384,999$365/sqft |
Source: LVR #2393149 Report a problem | ||
| 6/1/2022 | Pending sale | $384,999$365/sqft |
Source: LVR #2393149 Report a problem | ||
| 5/24/2022 | Price change | $384,999-3.8%$365/sqft |
Source: LVR #2393149 Report a problem | ||
| 5/11/2022 | Listed for sale | $399,999+128.6%$379/sqft |
Source: LVR #2393149 Report a problem | ||
| 6/30/2020 | Sold | $175,000-5.4%$166/sqft |
Source: LVR #2203531 Report a problem | ||
| 6/14/2020 | Listed for sale | $185,000$175/sqft |
Source: Marshall Stearns Real Estate #2203531 Report a problem | ||
| 6/12/2020 | Pending sale | $185,000$175/sqft |
Source: Marshall Stearns Real Estate #2203531 Report a problem | ||
| 6/9/2020 | Listed for sale | $185,000-2.1%$175/sqft |
Source: Marshall Stearns Real Estate #2203531 Report a problem | ||
| 6/1/2006 | Sold | $189,000+57.5%$179/sqft |
Source: Public Record Report a problem | ||
| 5/28/2004 | Sold | $120,000$114/sqft |
Source: Public Record Report a problem | ||
Public tax history
| Year | Property taxes | Tax assessment |
|---|---|---|
| 2026 | $871 +2.9% | $37,624 0% |
| 2025 | $846 +3% | $37,628 +0.3% |
| 2024 | $822 +3% | $37,502 +0.8% |
| 2023 | $798 +3% | $37,216 +0.3% |
| 2022 | $775 -0.4% | $37,097 -0.2% |
| 2021 | $778 +6.7% | $37,153 +5% |
| 2020 | $729 +4.8% | $35,395 +24.8% |
| 2019 | $696 +6.9% | $28,356 |
| 2018 | $651 | $28,356 -0.4% |
| 2017 | $651 | $28,472 +13.7% |
| 2016 | $651 +0.8% | $25,048 -0.1% |
| 2015 | $645 | $25,062 +0.9% |
| 2014 | $645 | $24,845 |
| 2013 | -- | $24,845 -6.8% |
| 2012 | -- | $26,664 +0.6% |
| 2011 | -- | $26,513 -16.9% |
| 2010 | -- | $31,904 -17.9% |
| 2009 | -- | $38,858 |
| 2008 | -- | $38,858 -18% |
| 2007 | -- | $47,378 +12.3% |
| 2006 | -- | $42,202 +15.6% |
| 2005 | -- | $36,509 +75% |
| 2004 | -- | $20,857 +0.1% |
| 2003 | -- | $20,832 -0.2% |
| 2002 | -- | $20,870 +0.5% |
| 2001 | -- | $20,760 |
Find assessor info on the county website
Monthly payment
Climate risks
Neighborhood: 89005
Nearby schools
GreatSchools rating
- NAAndrew Mitchell Elementary SchoolGrades: PK-2Distance: 1.6 mi
- 8/10Elton M Garrett Junior High SchoolGrades: 6-8Distance: 1.7 mi
- 6/10Boulder City High SchoolGrades: 9-12Distance: 1.6 mi
Schools provided by the listing agent
- Elementary: Mitchell,King, Martha
- Middle: Garrett Elton M.
- High: Boulder City
Source: LVR. This data may not be complete. We recommend contacting the local school district to confirm school assignments for this home.
- $5,200-- bd2 ba1k sqft668 Mount Blackburn Ln, Boulder city, NV 89005Off Market
- $289,500-- bd-- ba-- sqft664 Mount Blackburn Ln, Boulder City, NV 89005Off Market
- $7,000-- bd-- ba1.1k sqft664 Mount Blackburn Ln, Boulder city, NV 89005Off Market
- $904,2004 bd3 ba3.3k sqft686 Marina Dr, Boulder City, NV 89005Off Market
- $321,900-- bd-- ba-- sqft660 Mount Blackburn Ln, Boulder City, NV 89005Off Market
- $9,320-- bd-- ba2.1k sqft660 Mount Blackburn Ln, Boulder city, NV 89005Off Market
- $290,0002 bd2 ba1.5k sqft669 Mount Blackburn Ln, Boulder City, NV 89005Sold
- $10,000-- bd-- ba2.4k sqft669 Mount Blackburn Ln, Boulder city, NV 89005Off Market
A local agent can set up tours, give advice and negotiate with sellers.
Similar homes
- $445,0002 bd2 ba1.5k sqft685 Mount Bona Way, Boulder, NV 89005For Sale
 MLS ID #2797152, Amber Rush, Simply Vegas. LVR
 - $425,0003 bd2 ba1.2k sqft649 Mount Bona Way, Boulder, NV 89005For Sale
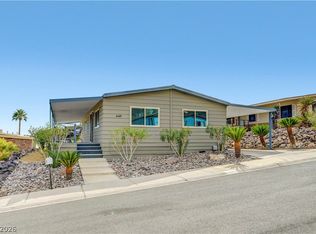 MLS ID #2787601, Dianne Vanasse, B C Adobe Realty, Inc.. LVR
 - $399,9993 bd2 ba1.5k sqft540 Tara Ct, Boulder City, NV 89005For Sale
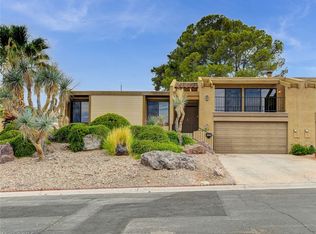 MLS ID #2801349, Robin L. Verley, BHHS Nevada Properties. LVR
 - $275,0002 bd3 ba1.3k sqft687 Marina Dr Unit 39, Boulder City, NV 89005For Sale
 MLS ID #2724084, Aaron Taylor, eXp Realty. LVR
 - $314,9002 bd2 ba1.1k sqft1310 Capri Dr APT C, Boulder City, NV 89005For SaleMLS ID #2763516, Rhonda Sledge, B C Adobe Realty, Inc.. LVR
- $313,0002 bd2 ba1.1k sqft1304 Capri Dr APT A, Boulder City, NV 89005For SaleMLS ID #2762498, Joseph Radosta, Desert City Realty & Property. LVR
- $425,0003 bd2 ba1.4k sqft619 Don Vincente Dr, Boulder City, NV 89005For SaleMLS ID #2778193, Steven C. Sales, Red Rock Realty. LVR
- $525,0003 bd2 ba1.2k sqft1331 Pinto Rd, Boulder City, NV 89005For SaleMLS ID #2798629, Maryanna Dunagan, Desert Sun Realty. LVR
- $449,0002 bd2 ba1.3k sqft629 L Ave, Boulder City, NV 89005For SaleMLS ID #2771369, Chelsea Loudin Scheppmann, Keller Williams MarketPlace. LVR
- $230,0002 bd2 ba1.1k sqft700 Capri Dr APT 31C, Boulder City, NV 89005For SaleMLS ID #2748756, Amber L. Bartholomew, Desert Sun Realty. LVR
- $210,0002 bd2 ba1k sqft701 Capri Dr Unit 12C, Boulder City, NV 89005For SaleMLS ID #2754251, Brett A. Bartholomew, Desert Sun Realty. LVR
- $359,0003 bd2 ba1.3k sqft256 Hillcrest Dr, Henderson, NV 89015For SaleMLS ID #2798526, Wendy Marie Rushing, BHHS Nevada Properties. LVR
- $383,0003 bd2 ba1.3k sqft234 Meyers Ave, Henderson, NV 89015For SaleMLS ID #2795032, Zachary Black, Keller Williams Realty Las Veg. LVR
- $333,5002 bd2 ba1.1k sqft149 Tapatio St, Henderson, NV 89074For SaleMLS ID #2784044, Shawn C. Cunningham, RE/MAX Advantage. LVR
- $355,0004 bd2 ba1.3k sqft6240 Curlew Dr, Las Vegas, NV 89122For SaleMLS ID #2795716, Shayla Andrade, Innovation Realty. LVR
- $319,0003 bd2 ba1.2k sqft4552 Candia Rose Ln, Las Vegas, NV 89122For SaleMLS ID #2792110, Rebecca Bang, Power Play Realty. LVR
- $--3 bd1 ba1.5k sqft247 Tungsten St, Henderson, NV 89015AuctionAuction.com 2
- $390,0003 bd2 ba1.1k sqft405 Box Elder Way, Henderson, NV 89015For SaleMLS ID #2753203, Julio C. Carrillo, United Realty Group. LVR
- $379,9003 bd3 ba1.1k sqft5574 Berchmans Ave, Las Vegas, NV 89122For SaleMLS ID #2794781, Ivette A. Perez, The Agency Las Vegas. LVR
- $330,0002 bd2 ba1.1k sqft3890 Paint Ct, Las Vegas, NV 89122For SaleMLS ID #2794723, Linda M. Sunada, Signature Real Estate Group. LVR
