Beautiful newly finished home with 3 levels of living space. Enter the foyer with sweeping staircase and second level ceilings. On the main level you'll enjoy all the space of this designer kitchen with loads of beauty and functionality. You'll find a butlers pantry for more storage, and a breakfast nook or reading desk. The gas fireplace in the main living room is so cozy & gorgeously whitewashed for a fresh look. Just outside the dining area you'll walk out a sliding glass to an open patio with a fire-pit, gorgeous landscaping, and an incredible water fountain. Upstairs you'll find extra large bedrooms, with tons closet space and a conveniently located laundry room. The master suite has a large walk in closet, separate shower, jetted tub, and dual sink vanity. This room has extra large windows with a gorgeous view of the land. In the newly finished basement you'll find new carpet, ship-lap trim & a barn door. With a bedroom, office, dry bar nook, game area, entertainment area, second fireplace & storage closets you'll have room for everything! The 3 car garage and one extra deep stall will hold all your toys. Take a look at this great neighborhood, amazing yard, and wonderful new place for you to call home! *One year Home Warranty included!!*
Sold
Price Unknown
668 Mya Ln, Idaho Falls, ID 83402
5beds
2,974sqft
SingleFamily
Built in 2008
10,454 Square Feet Lot
$569,100 Zestimate®
$--/sqft
$2,794 Estimated rent
Home value
$569,100
Estimated sales range
Not available
$2,794/mo
Zestimate® history
Owner options
List your home for rent
$2,794/mo
Rent Zestimate®
Find your next renter with Zillow Rental Manager. Plus, with online applications, you can quickly screen prospective tenants – for free.
$2,794/mo
Rent Zestimate®
Refinance and save
$8/mo
Est. payment
Refinancing to a lower rate could help reduce your monthly payments and save thousands over the life of the loan.
$8/mo
Est. payment
Explore your selling options
Work with a Zillow partner agent
Leverage their expertise and Zillow's premium Showcase listings to get your home seen by more buyers.
Get startedList with your own agent
Get your home in front of millions of buyers by listing it on Zillow.
Learn how to do itSell it yourself
Take full control of how buyers see your home on Zillow by listing For Sale by Owner (FSBO).
List your homeWhat's special
Facts & features
Interior
Bedrooms & bathrooms
- Bedrooms: 5
- Bathrooms: 4
- Full bathrooms: 3
- 1/2 bathrooms: 1
Heating
- Forced air, Gas
Cooling
- Other
Appliances
- Included: Dishwasher, Garbage disposal, Microwave, Range / Oven
- Laundry: Upper Level
Features
- Jetted Tub, Tile Floors, Walk-in Closet(s), Garage Door Opener(s), Plumbed For Water Softener, Vaulted Ceiling(s), New Floor Coverings-Partial, Granite in Kitchen, Granite in Bathroom
- Flooring: Tile, Carpet, Hardwood
- Basement: Finished
- Has fireplace: Yes
Interior area
- Total interior livable area: 2,974 sqft
Property
Parking
- Total spaces: 3
- Parking features: Garage - Attached
Features
- Exterior features: Stone, Stucco
- Has view: Yes
- View description: Mountain
Lot
- Size: 10,454 Square Feet
Details
- Parcel number: RPA1890004002O
Construction
Type & style
- Home type: SingleFamily
- Architectural style: Modern
Materials
- Foundation: Concrete
- Roof: Composition
Condition
- Year built: 2008
Utilities & green energy
- Sewer: Public Sewer
Community & HOA
HOA
- Has HOA: Yes
- HOA fee: $8 monthly
Location
- Region: Idaho Falls
Financial & listing details
- Tax assessed value: $576,587
- Annual tax amount: $3,780
Price history
| Date | Event | Price |
|---|---|---|
| 7/18/2025 | Sold | -- |
Source: Agent Provided Report a problem | ||
| 6/18/2025 | Pending sale | $569,900$192/sqft |
Source:  SRMLS #2176446 Report a problem SRMLS #2176446 Report a problem | ||
| 6/10/2025 | Price change | $569,900-1.7%$192/sqft |
Source: SRMLS #2176446 Report a problem | ||
| 5/12/2025 | Listed for sale | $580,000+39.8%$195/sqft |
Source: SRMLS #2176446 Report a problem | ||
| 11/2/2020 | Sold | -- |
Source: HomeSmart Intl Solds #2131439_83402 Report a problem | ||
| 9/24/2020 | Pending sale | $415,000$140/sqft |
Source: HomeSmart Premier Realty #2131439 Report a problem | ||
| 8/7/2020 | Listed for sale | $415,000+33.9%$140/sqft |
Source: HomeSmart Premier Realty #2131439 Report a problem | ||
| 8/9/2017 | Sold | -- |
Source: Agent Provided Report a problem | ||
| 6/30/2017 | Listed for sale | $309,900$104/sqft |
Source: Century 21 High Desert #2108789 Report a problem | ||
Public tax history
| Year | Property taxes | Tax assessment |
|---|---|---|
| 2025 | $3,780 +21% | $576,587 -0.5% |
| 2024 | $3,124 -26.6% | $579,233 +0.3% |
| 2023 | $4,257 +4.6% | $577,333 +15.6% |
| 2022 | $4,072 +22.7% | $499,234 +25.5% |
| 2021 | $3,317 -13.2% | $397,744 +16.8% |
| 2020 | $3,823 +15.2% | $340,445 +10.3% |
| 2019 | $3,317 -13.2% | $308,755 -2.2% |
| 2018 | $3,823 +56.4% | $315,568 +19.1% |
| 2017 | $2,444 -1.3% | $265,038 +14.5% |
| 2016 | $2,476 | $231,548 +2% |
| 2015 | $2,476 -3.2% | $227,069 |
| 2014 | $2,559 | $227,069 +2.4% |
| 2013 | -- | $221,739 -6.5% |
| 2012 | -- | $237,199 +10.3% |
| 2011 | $2,495 +102.5% | $214,959 -5.5% |
| 2010 | $1,232 +169% | $227,407 +726.4% |
| 2009 | $458 | $27,517 -2.5% |
| 2007 | -- | $28,229 |
Find assessor info on the county website
Neighborhood: 83402
Nearby homes
- $619,0006 bd3 ba3.5k sqft686 Mya Ln, Idaho Falls, ID 83402Off Market
- $473,5005 bd2 ba3k sqft669 Jex Ln, Idaho Falls, ID 83402Off Market

- $500,5003 bd2 ba3k sqft685 Jex Ln, Idaho Falls, ID 83402Off Market
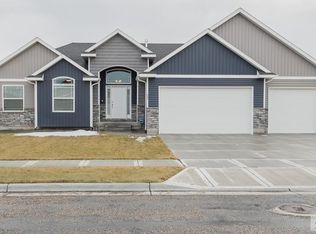
- $456,4003 bd2 ba3k sqft5991 Jaylee Ln, Idaho Falls, ID 83402Off Market

- $471,6005 bd3 ba2.9k sqft6034 Jaylee Ln, Idaho Falls, ID 83402Off Market
- $--6 bd3 ba2.8k sqft5969 Jaylee Ln, Idaho Falls, ID 83402Sold
- $562,8005 bd3 ba2.9k sqft702 Mya Ln, Idaho Falls, ID 83402Off Market
- $469,7005 bd3 ba2.9k sqft6015 Jaylee Ln, Idaho Falls, ID 83402Off Market
Nearby schools
GreatSchools rating
- 7/10Longfellow Elementary SchoolGrades: PK-6Distance: 2.4 mi
- 4/10Eagle Rock Junior High SchoolGrades: 7-8Distance: 3.4 mi
- 3/10Skyline Senior High SchoolGrades: 9-12Distance: 3.2 mi
Schools provided by the listing agent
- Elementary: SUNNYSIDE 91EL
- Middle: TAYLOR VIEW 91JH
- High: SKYLINE 91HS
Source: The MLS. This data may not be complete. We recommend contacting the local school district to confirm school assignments for this home.
Sell for more on Zillow
Get a Zillow Showcase℠ listing at no additional cost and you could sell for .
$569,100
2% more
+$11,382
With Zillow Showcase(estimated)
$580,482
- Idaho
- Bonneville County
- Idaho Falls
- 83402
- 668 Mya Ln
Nearby cities
Nearby zip codes
Other Idaho Falls Topics
