Welcome to 668 N 21st Ave – A beautifully well-kept and cared for Tri-level home in the heart of Brighton with NO HOA!
This spacious 4 Bedroom/3.5 Bathroom residence features a 2-car attached garage and a host of thoughtful upgrades throughout. The exterior boasts a professionally installed irrigation system (front, back, and drip), 6" gutters, a newer roof, updated sidewalk, a solar-powered shed, low-maintenance turf in the backyard, and even a private basketball court. Additional side parking is perfect for your RV, trailer, or extra vehicles!
Step inside to discover a warm and inviting interior with recent updates including new toilets, fresh carpet in the basement, and stylish bathroom floors and faucets. The finished basement adds a bedroom and bathroom, offering flexible living space. Comfort is key with a newer furnace, A/C, and attic fan, plus upgraded paddle light switches throughout the home! Enjoy the luxury of a private tanning bed right at home - perfect for maintaining that sun-kissed glow year-round without ever leaving the house!
Located in a quiet and established neighborhood that boasts a vibrant community atmosphere, this home backs to open space and the Fulton Ditch Trail; offering direct access to a peaceful walking and biking path - perfect for morning jogs and evening strolls! Nearby, you'll find schools, beautiful parks, shopping, and dining options, all while enjoying the peace of suburban living with easy access to Denver businesses & nightlife, as well as a 25 minute commute to DIA.
This move-in ready gem is a rare find - don’t miss the chance to make it YOURS!
Sold for $532,500
$532,500
668 N 21st Avenue, Brighton, CO 80601
4beds
2,512sqft
Single Family Residence
Built in 1997
9,147 Square Feet Lot
$522,700 Zestimate®
$212/sqft
$3,179 Estimated rent
Home value
$522,700
$491,000 - $559,000
$3,179/mo
Zestimate® history
Owner options
List your home for rent
$3,179/mo
Rent Zestimate®
Find your next renter with Zillow Rental Manager. Plus, with online applications, you can quickly screen prospective tenants – for free.
$3,179/mo
Rent Zestimate®
Refinance and save
$3,187/mo
Est. payment
Refinancing to a lower rate could help reduce your monthly payments and save thousands over the life of the loan.
$3,187/mo
Est. payment
Explore your selling options
Work with a Zillow partner agent
Leverage their expertise and Zillow's premium Showcase listings to get your home seen by more buyers.
Get startedList with your own agent
Get your home in front of millions of buyers by listing it on Zillow.
Learn how to do itSell it yourself
Take full control of how buyers see your home on Zillow by listing For Sale by Owner (FSBO).
List your homeWhat's special
Private basketball courtLow-maintenance turfNewer roofUpdated sidewalkSide parkingNew toiletsProfessionally installed irrigation system
Zillow last checked:
Listing updated:
Listed by:
Lillian Stokes 720-409-6909 snsrealty@outlook.com,
Lillian Stokes
Bought with:
Mylana Lucero, 100068579
Sellstate Altitude Property Group
Felz Team
Sellstate Altitude Property Group
Source: REcolorado as distributed by MLS GRID,MLS#: 2211284
Facts & features
Interior
Bedrooms & bathrooms
- Bedrooms: 4
- Bathrooms: 4
- Full bathrooms: 2
- 3/4 bathrooms: 1
- 1/2 bathrooms: 1
Bedroom
- Description: Master Bedroom With Private Bathroom
- Features: Primary Suite
- Level: Upper
Bedroom
- Description: Mini Master Bedroom With Private Bathroom
- Features: Primary Suite
- Level: Basement
Bedroom
- Description: Guest Bedroom
- Features: Primary Suite
- Level: Upper
Bedroom
- Description: Guest Bedroom
- Features: Primary Suite
- Level: Upper
Bathroom
- Description: Private Bathroom For Main Master Bedroom
- Features: En Suite Bathroom
- Level: Upper
Bathroom
- Description: Private Bathroom For Mini Master Bedroom
- Features: En Suite Bathroom
- Level: Basement
Bathroom
- Description: Full Bathroom For Guest Bedrooms
- Features: Primary Suite
- Level: Upper
Bathroom
- Description: 1/2 Bathroom Shared With Laundry Room
- Features: Primary Suite
- Level: Lower
Bonus room
- Level: Basement
Den
- Level: Lower
Dining room
- Level: Main
Kitchen
- Level: Main
Laundry
- Level: Lower
Living room
- Level: Main
Utility room
- Level: Basement
Heating
- Forced Air
Cooling
- Attic Fan, Central Air
Appliances
- Included: Convection Oven, Dishwasher, Disposal, Microwave, Range, Refrigerator, Self Cleaning Oven
- Laundry: In Unit, Laundry Closet
Features
- Ceiling Fan(s), Entrance Foyer, High Ceilings, High Speed Internet, Open Floorplan, Pantry, Primary Suite, Radon Mitigation System, Smoke Free, Solid Surface Counters, Vaulted Ceiling(s), Wired for Data
- Flooring: Carpet, Tile, Vinyl
- Windows: Double Pane Windows, Window Coverings, Window Treatments
- Basement: Bath/Stubbed,Finished,Sump Pump
- Number of fireplaces: 1
- Fireplace features: Living Room
Interior area
- Total structure area: 2,512
- Total interior livable area: 2,512 sqft
- Finished area above ground: 1,870
- Finished area below ground: 621
Property
Parking
- Total spaces: 2
- Parking features: Concrete
- Attached garage spaces: 2
Features
- Levels: Tri-Level
- Entry location: Stairs
- Patio & porch: Covered, Deck, Front Porch, Patio
- Exterior features: Private Yard, Rain Gutters, Smart Irrigation
- Fencing: Partial
Lot
- Size: 9,147 Square Feet
- Features: Greenbelt, Landscaped, Sprinklers In Front, Sprinklers In Rear
Details
- Parcel number: R0001805
- Special conditions: Standard
Construction
Type & style
- Home type: SingleFamily
- Architectural style: A-Frame,Traditional
- Property subtype: Single Family Residence
Materials
- Brick, Frame, Vinyl Siding
- Foundation: Concrete Perimeter
Condition
- Updated/Remodeled
- Year built: 1997
Utilities & green energy
- Electric: 110V, 220 Volts
- Sewer: Public Sewer
- Water: Public
- Utilities for property: Cable Available, Electricity Connected, Internet Access (Wired), Natural Gas Connected, Phone Available
Green energy
- Energy efficient items: Appliances
Community & HOA
Community
- Security: Carbon Monoxide Detector(s), Radon Detector, Security System, Smart Security System, Smoke Detector(s), Video Doorbell
- Subdivision: Overland Hills
HOA
- Has HOA: No
Location
- Region: Brighton
Financial & listing details
- Price per square foot: $212/sqft
- Tax assessed value: $540,000
- Annual tax amount: $3,911
- Date on market: 10/23/2025
- Listing terms: Cash,Conventional,FHA,USDA Loan,VA Loan
- Exclusions: Washer, Dryer, Trampoline, Bird Bath Next To The Steps In The Front Of The House, And All Of Sellers' Personal Belongings.
- Ownership: Individual
- Electric utility on property: Yes
- Road surface type: Paved
Price history
| Date | Event | Price |
|---|---|---|
| 12/29/2025 | Sold | $532,500-3.2%$212/sqft |
Source:  REcolorado as distributed by MLS GRID #2211284 Report a problem REcolorado as distributed by MLS GRID #2211284 Report a problem | ||
| 12/3/2025 | Pending sale | $549,997$219/sqft |
Source: REcolorado as distributed by MLS GRID #2211284 Report a problem | ||
| 12/3/2025 | Listed for sale | $549,997$219/sqft |
Source: REcolorado as distributed by MLS GRID #2211284 Report a problem | ||
| 11/12/2025 | Pending sale | $549,997$219/sqft |
Source: REcolorado as distributed by MLS GRID #2211284 Report a problem | ||
| 10/30/2025 | Price change | $549,997-1.8%$219/sqft |
Source: REcolorado as distributed by MLS GRID #2211284 Report a problem | ||
| 10/23/2025 | Listed for sale | $560,000+57.7%$223/sqft |
Source: REcolorado as distributed by MLS GRID #2211284 Report a problem | ||
| 2/5/2019 | Sold | $355,000-0.5%$141/sqft |
Source: Public Record Report a problem | ||
| 1/2/2019 | Pending sale | $356,900$142/sqft |
Source: Keller Williams Realty DTC LLC #9394233 Report a problem | ||
| 12/12/2018 | Listed for sale | $356,900+17%$142/sqft |
Source: Keller Williams DTC #9394233 Report a problem | ||
| 7/7/2016 | Sold | $305,000+100.7%$121/sqft |
Source: Public Record Report a problem | ||
| 7/16/1998 | Sold | $152,000+10.3%$61/sqft |
Source: Public Record Report a problem | ||
| 7/3/1997 | Sold | $137,746+392%$55/sqft |
Source: Public Record Report a problem | ||
| 10/15/1996 | Sold | $28,000$11/sqft |
Source: Public Record Report a problem | ||
Public tax history
| Year | Property taxes | Tax assessment |
|---|---|---|
| 2025 | $3,911 +0.6% | $33,760 -12.9% |
| 2024 | $3,889 +49.8% | $38,760 |
| 2023 | $2,595 +6.3% | $38,760 +65.6% |
| 2022 | $2,442 | $23,400 -2.8% |
| 2021 | -- | $24,070 -3.5% |
| 2020 | $2,485 | $24,950 -0.2% |
| 2019 | $2,485 +17.7% | $24,990 +18.9% |
| 2018 | $2,111 | $21,020 |
| 2017 | $2,111 | $21,020 +17.7% |
| 2016 | -- | $17,860 |
| 2015 | $1,001 | $17,860 +14.4% |
| 2014 | -- | $15,610 |
| 2013 | -- | $15,610 -4.3% |
| 2012 | -- | $16,310 |
| 2011 | -- | $16,310 -3.2% |
| 2010 | -- | $16,850 |
| 2009 | -- | $16,850 -5.1% |
| 2008 | -- | $17,750 -4.6% |
| 2007 | -- | $18,610 +6.2% |
| 2006 | -- | $17,530 |
| 2005 | -- | $17,530 +4.9% |
| 2004 | -- | $16,710 -24.8% |
| 2003 | $1,528 +4.4% | $22,230 +35% |
| 2002 | $1,464 -1.9% | $16,470 +11.2% |
| 2001 | $1,492 | $14,810 |
| 2000 | -- | $14,810 |
Find assessor info on the county website
Neighborhood: 80601
Nearby homes
- $593,8004 bd4 ba3k sqft678 N 21st Ave, Brighton, CO 80601Off Market
- $434,6004 bd2 ba1.5k sqft658 N 21st Ave, Brighton, CO 80601Off Market

- $--3 bd2 ba1.7k sqft472-474 N 21st Ave, Brighton, CO 80601Off Market
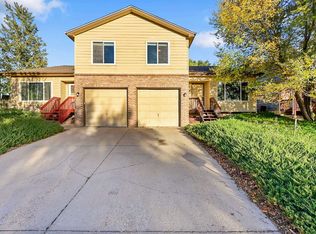
- $533,5003 bd3 ba1.5k sqft677 N 21st Ave, Brighton, CO 80601Off Market
- $528,4004 bd4 ba2.7k sqft688 N 21st Ave, Brighton, CO 80601Off Market
- $473,1003 bd2 ba1.2k sqft667 N 21st Ave, Brighton, CO 80601Off Market
- $459,2003 bd1 ba1.4k sqft687 N 21st Ave, Brighton, CO 80601Off Market
- $453,8003 bd2 ba1.2k sqft692 N 21st Ave, Brighton, CO 80601Off Market
Nearby schools
GreatSchools rating
- 3/10Northeast Elementary SchoolGrades: PK-6Distance: 0.5 mi
- 2/10Overland Trail Middle SchoolGrades: 6-8Distance: 0.3 mi
- 5/10Brighton High SchoolGrades: 9-12Distance: 1.4 mi
Schools provided by the listing agent
- Elementary: Northeast
- Middle: Overland Trail
- High: Brighton
- District: School District 27-J
Source: REcolorado as distributed by MLS GRID. This data may not be complete. We recommend contacting the local school district to confirm school assignments for this home.
Get a cash offer in 3 minutes
Find out how much your home could sell for in as little as 3 minutes with a no-obligation cash offer.
Estimated market value
$522,700
Get a cash offer in 3 minutes
Find out how much your home could sell for in as little as 3 minutes with a no-obligation cash offer.
Estimated market value
$522,700
- Colorado
- Adams County
- Brighton
- 80601
- 668 N 21st Avenue
Nearby cities
Nearby zip codes
Other Brighton Topics
