Beautiful & upgraded home in desirable, gated Redbridge community, 3-car tandem garage plus long driveway with attractive porte cochere, newly painted exterior, fresh 2-tone painted interior, new LVP flooring, new carpet & pad in the bedrooms, 22-panel solar system (lease is $120/mo), 3 HVAC units (2 for the main house, 1 solely for down BR), 4 BR + large loft with B/I bookcase, 1 BR down with private full bath & French doors for guest or in-law setup, kitchen features granite counters & full backsplash, gas cooktop, newer stainless dishwasher & microwave, newer SS fridge stays, island with sink & breakfast bar, butler pantry, pantry closet & tile floor, formal DR & separate breakfast nook off kitchen, family room has raised hearth FP, entertainment center & built-in desk/work station, master includes 2 sinks, tub, stall shower, Silestone counter & tub/shower surrounds, makeup counter, walk-in closet & tile floor, BR 3 has French door to balcony, upstairs laundry room has gas dryer hookup, cabinetry & tile floor, finished & painted garage with opener & shelving, large backyard features a concrete patio, metal arbor, fruit trees and fresh black bark in perimeter. Definitely one to put on your list!
Closed
$1,025,500
668 New Haven Dr, Tracy, CA 95377
4beds
3,308sqft
Single Family Residence
Built in 2005
8,193 Square Feet Lot
$979,300 Zestimate®
$310/sqft
$2,690 Estimated rent
Home value
$979,300
$930,000 - $1.03M
$2,690/mo
Zestimate® history
Owner options
List your home for rent
$2,690/mo
Rent Zestimate®
Find your next renter with Zillow Rental Manager. Plus, with online applications, you can quickly screen prospective tenants – for free.
$2,690/mo
Rent Zestimate®
Refinance and save
$6,835/mo
Est. payment
Refinancing to a lower rate could help reduce your monthly payments and save thousands over the life of the loan.
$6,835/mo
Est. payment
Explore your selling options
Work with a Zillow partner agent
Leverage their expertise and Zillow's premium Showcase listings to get your home seen by more buyers.
Get startedList with your own agent
Get your home in front of millions of buyers by listing it on Zillow.
Learn how to do itSell it yourself
Take full control of how buyers see your home on Zillow by listing For Sale by Owner (FSBO).
List your homeWhat's special
Large loftFruit treesLarge backyardFresh black barkWork stationEntertainment centerBreakfast bar
Zillow last checked:
Listing updated:
Listed by:
Jack Klemm DRE #01004092 209-321-1094,
Klemm Real Estate
Bought with:
Susan Sharpe, DRE #01440245
California Advantage R.E.
Source: MetroList Services of CA,MLS#: 224028458Originating MLS: MetroList Services, Inc.
Facts & features
Interior
Bedrooms & bathrooms
- Bedrooms: 4
- Bathrooms: 4
- Full bathrooms: 3
- Partial bathrooms: 1
Rooms
- Room types: Loft, Master Bathroom, Master Bedroom, Dining Room, Family Room, Kitchen, Laundry, Living Room
Primary bathroom
- Features: Shower Stall(s), Double Vanity, Tub, Walk-In Closet(s)
Dining room
- Features: Breakfast Nook, Formal Room
Kitchen
- Features: Butlers Pantry, Pantry Closet, Granite Counters, Island w/Sink
Heating
- Central
Cooling
- Central Air
Appliances
- Included: Built-In Electric Oven, Free-Standing Refrigerator, Gas Cooktop, Dishwasher, Disposal, Microwave
- Laundry: Laundry Room, Cabinets, Gas Dryer Hookup, Upper Level
Features
- Flooring: Carpet, Tile, Vinyl
- Number of fireplaces: 1
- Fireplace features: Family Room
Interior area
- Total interior livable area: 3,308 sqft
Property
Parking
- Total spaces: 3
- Parking features: Attached, Garage Door Opener, Garage Faces Front, Driveway
- Attached garage spaces: 3
- Has uncovered spaces: Yes
Features
- Stories: 2
- Has private pool: Yes
- Pool features: Community
- Fencing: Wood
Lot
- Size: 8,193 Square Feet
- Features: Landscape Back, Landscape Front
Details
- Parcel number: 240570550000
- Zoning description: Res
- Special conditions: Standard
Construction
Type & style
- Home type: SingleFamily
- Architectural style: Contemporary
- Property subtype: Single Family Residence
Materials
- Stucco, Frame, Wood
- Foundation: Concrete, Slab
- Roof: Composition
Condition
- Year built: 2005
Utilities & green energy
- Sewer: In & Connected, Public Sewer
- Water: Meter on Site, Public
- Utilities for property: Cable Connected, Public, Internet Available, Natural Gas Connected
Community & HOA
HOA
- Has HOA: Yes
- Amenities included: Pool, Park
- Services included: Pool
- HOA fee: $297 monthly
Location
- Region: Tracy
Financial & listing details
- Price per square foot: $310/sqft
- Tax assessed value: $1,046,010
- Annual tax amount: $13,156
- Date on market: 7/3/2025
- Road surface type: Asphalt
Price history
| Date | Event | Price |
|---|---|---|
| 5/8/2024 | Sold | $1,025,500+3.1%$310/sqft |
Source: MetroList Services of CA #224028458 Report a problem | ||
| 4/23/2024 | Pending sale | $995,000$301/sqft |
Source: MetroList Services of CA #224028458 Report a problem | ||
| 4/18/2024 | Listed for sale | $995,000+131.4%$301/sqft |
Source: MetroList Services of CA #224028458 Report a problem | ||
| 9/26/2011 | Sold | $430,000$130/sqft |
Source:  Bay East AOR #40539242 Report a problem Bay East AOR #40539242 Report a problem | ||
| 9/21/2011 | Price change | $430,000-2.1%$130/sqft |
Source: Keller Williams - Pleasanton / Livermore #11060008 Report a problem | ||
| 8/18/2011 | Listed for sale | $439,000-6%$133/sqft |
Source: Keller Williams Realty Report a problem | ||
| 6/30/2008 | Sold | $467,000-5.7%$141/sqft |
Source: MetroList Services of CA #80040537 Report a problem | ||
| 3/20/2008 | Sold | $495,000-37.3%$150/sqft |
Source: Public Record Report a problem | ||
| 5/5/2006 | Sold | $790,000$239/sqft |
Source: Public Record Report a problem | ||
Public tax history
| Year | Property taxes | Tax assessment |
|---|---|---|
| 2025 | $13,156 +92.7% | $1,046,010 +97.5% |
| 2024 | $6,828 +1.7% | $529,504 +2% |
| 2023 | $6,713 -2% | $519,123 +2% |
| 2022 | $6,847 +1.5% | $508,945 +2% |
| 2021 | $6,743 +0.9% | $498,966 +1% |
| 2020 | $6,681 +1.7% | $493,850 +2% |
| 2019 | $6,569 +2% | $484,168 +2% |
| 2018 | $6,442 +4.6% | $474,675 +2% |
| 2017 | $6,157 -0.7% | $465,368 +2% |
| 2016 | $6,198 +6.2% | $456,243 +1.5% |
| 2015 | $5,835 | $449,393 +2% |
| 2014 | $5,835 | $440,590 +0.5% |
| 2013 | -- | $438,600 +2% |
| 2012 | -- | $430,000 |
| 2011 | -- | $430,000 +12.9% |
| 2010 | -- | $381,000 -5.2% |
| 2009 | -- | $402,000 -27.3% |
| 2008 | -- | $553,000 -22.2% |
| 2007 | -- | $711,000 -3.7% |
| 2006 | -- | $738,500 +322% |
| 2005 | -- | $175,000 |
Find assessor info on the county website
Neighborhood: 95377
Nearby homes
- $907,7004 bd3 ba2.9k sqft628 New Haven Dr, Tracy, CA 95377Off Market
- $883,6005 bd4 ba3.1k sqft738 New Haven Dr, Tracy, CA 95377Off Market
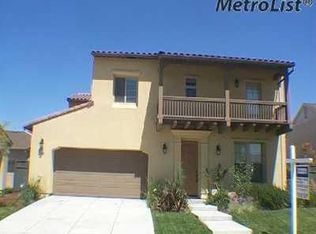
- $825,2004 bd3 ba2.9k sqft657 Park Haven Dr, Tracy, CA 95377Off Market
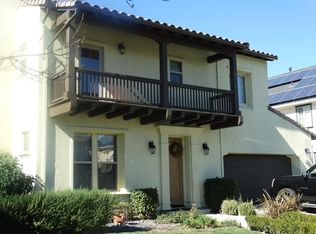
- $979,4005 bd4 ba3.3k sqft558 New Haven Dr, Tracy, CA 95377Off Market
- $837,1003 bd2 ba2.3k sqft798 New Haven Dr, Tracy, CA 95377Off Market
- $841,6005 bd3 ba3.3k sqft677 Park Haven Dr, Tracy, CA 95377Off Market
- $1,004,9004 bd3 ba3.3k sqft627 Park Haven Dr, Tracy, CA 95377Off Market
- $827,2004 bd3 ba2.9k sqft689 New Haven Dr, Tracy, CA 95377Off Market
Nearby schools
GreatSchools rating
- 7/10George Kelly Elementary SchoolGrades: K-8Distance: 0.3 mi
- 8/10John C. Kimball High SchoolGrades: 9-12Distance: 0.7 mi
Get a cash offer in 3 minutes
Find out how much your home could sell for in as little as 3 minutes with a no-obligation cash offer.
Estimated market value
$979,300
Get a cash offer in 3 minutes
Find out how much your home could sell for in as little as 3 minutes with a no-obligation cash offer.
Estimated market value
$979,300
- California
- San Joaquin County
- Tracy
- 95377
- 668 New Haven Dr
Nearby cities
Nearby zip codes
Other Tracy Topics
