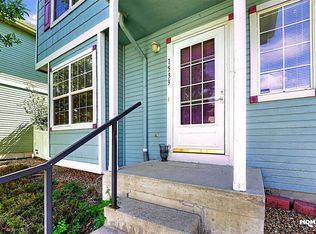
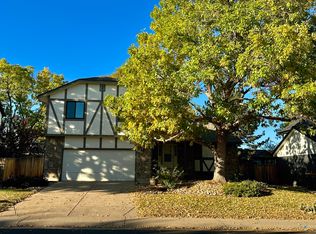
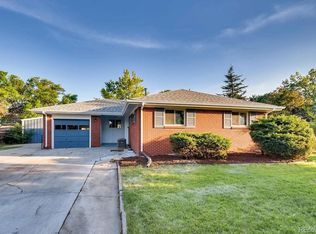
# Spacious 4-Bedroom House for Rent Aurora, CO | 2.5 Bathrooms
Looking for a spacious, comfortable, and conveniently located home? This **4-bedroom, 2.5-bathroom single-family house** is available for rent near **6th Avenue and Buckley Road in Aurora, Colorado**.
Located in a quiet residential neighborhood, this home offers a great combination of comfort, convenience, and entertainment, making it ideal for anyone looking for a welcoming place to call home.
Property Features
- 4 spacious bedrooms
- 2.5 bathrooms
- Spacious living room and fully equipped kitchen
- Washer and dryer available
- Backyard with a grill
- Mini pool table, ping pong, and darts
- Comfortable living and entertainment areas
- Quiet residential neighborhood
- Furnished or unfurnished options available
Excellent Location
- Near 6th Avenue and Buckley Road in Aurora
- Approximately **6 10 minutes from Anschutz Medical Campus and Children's Hospital**
- Convenient access to shopping centers, restaurants, grocery stores, and major roads
- Easy commute to surrounding Denver and Aurora areas
Why You'll Love This Home
This home offers the perfect balance of space, comfort, and convenience. With four bedrooms, multiple bathrooms, and inviting common areas, there's plenty of room to relax, work from home, entertain guests, or enjoy quality time with family and friends.
The backyard grill and entertainment amenities make it a great place to unwind, while the convenient location keeps you close to everything Aurora and Denver have to offer.
Whether you're relocating, looking for more space, or simply searching for a comfortable place to settle in, this home has plenty to offer.
House for rent
Single family residence
Available now
Cats, dogs OK
Air conditioner, central air
In unit laundry
Attached garage parking
What's special
Fully equipped kitchenBackyard with a grillWasher and dryer available
- 8 days |
- -- |
- -- |
Zillow last checked:
Listing updated:
Travel times
Facts & features
Interior
Bedrooms & bathrooms
- Bedrooms: 4
- Bathrooms: 3
- Full bathrooms: 3
Cooling
- Air Conditioner, Central Air
Appliances
- Included: Dishwasher, Dryer, Freezer, Microwave Oven, Oven, Refrigerator, Washer
- Laundry: In Unit
Features
- Flooring: Carpet, Tile
Interior area
- Total interior livable area: 2,401 sqft
Property
Parking
- Parking features: Attached, Garage, Off Street
- Has attached garage: Yes
- Details: Contact manager
Features
- Patio & porch: Patio
Details
- Additional structures: Garage(s)
- Parcel number: 197505416020
Construction
Type & style
- Home type: SingleFamily
- Property subtype: Single Family Residence
Community & HOA
Location
- Region: Aurora
Financial & listing details
- Lease term: 6 Month
Nearby apartments for rent

Price history
| Date | Event | Price |
|---|---|---|
| 10/14/2026 | Listed for rent | $2,900$1/sqft |
Source: Zillow Rentals Report a problem | ||
| 8/16/2024 | Sold | $440,000+2.3%$183/sqft |
Source:  REcolorado as distributed by MLS GRID #8038423 Report a problem REcolorado as distributed by MLS GRID #8038423 Report a problem | ||
| 8/5/2024 | Contingent | $430,000$179/sqft |
Source:  HomeSmart #8038423 Report a problem HomeSmart #8038423 Report a problem | ||
| 7/22/2024 | Pending sale | $430,000$179/sqft |
Source: REcolorado as distributed by MLS GRID #8038423 Report a problem | ||
| 7/19/2024 | Listed for sale | $430,000$179/sqft |
Source: REcolorado as distributed by MLS GRID #8038423 Report a problem | ||