Skip main navigation
Closed
  • $338,900

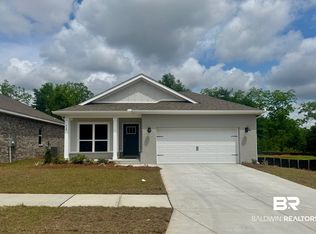
    668 Overland Dr, Fairhope, AL 36532

    4beds
    1,490sqft
    Residential
    Built in 2025
    6,499 Square Feet Lot
    $340,000 Zestimate®
    $227/sqft
    $2,184 Estimated rent

    Home value

    $340,000

    $323,000 - $357,000

    $2,184/mo

    Zestimate® history
    Loading
    Loading...

    Owner options

    List your home for rent

    $2,184/mo

    Rent Zestimate®

    Find your next renter with Zillow Rental Manager. Plus, with online applications, you can quickly screen prospective tenants – for free.

    Learn more

    $2,184/mo

    Rent Zestimate®

    Refinance and save

    $2,084/mo

    Est. payment

    Refinancing to a lower rate could help reduce your monthly payments and save thousands over the life of the loan.

    See today's rates

    $2,084/mo

    Est. payment

    Explore your selling options

    Work with a Zillow partner agent

    Leverage their expertise and Zillow's premium Showcase listings to get your home seen by more buyers.

    Get started

    List with your own agent

    Get your home in front of millions of buyers by listing it on Zillow.

    Learn how to do it

    Sell it yourself

    Take full control of how buyers see your home on Zillow by listing For Sale by Owner (FSBO).

    List your home

    What's special

    Cottage style livingLarge back patioNewly built homePrimary bedroomPrivate bathroom
    Seller's Preferred Lender offers closing cost allowances. Phase 2 is now open and is quickly selling. Make a trip to visit Overland subdivision which is located conveniently close to downtown Fairhope! Welcome to 668 Overland Drive in the Overland subdivision which is located conveniently close to downtown Fairhope! Step into the Shelby floorplan at Overland in Fairhope and enjoy cottage style living with all the comforts of a newly built home! The Shelby plan is a single-story home with three bedrooms at the front of the home and a secondary bath. The primary bedroom and private bathroom are located separately at the rear of the home. The Shelby boasts 4-bedrooms, 2-bathrooms with a spacious 1,490 square feet of comfortable living. As you enter the home, the foyer leads you past the three bedrooms which are conveniently locate neat the secondary bathroom to enter into the open area with the kitchen overlooking the dining and living spaces. This space is also connected with the living room. The living room will lead you to the private Owner's Suite. Slow down and enjoy life on the large back patio. This home offers great convenience and livability all on one-story. The primary bedroom has its own attached bathroom that features a walk-in closet and all the space you need to get ready in the morning. This home is being built to Gold FORTIFIED Home™ certification, which may save the buyer on their homeowner’s insurance of up to 50% annually*This home features our Home is Connected Smart Home Technology, which includes control panel, doorbell, smart code lock, two smart light switches, and thermostat, all controlled by one app. *** Pictures are of similar home and not necessarily of subject property, including interior and exterior colors, options, and finishes. Buyer to verify all information during due diligence. Estimated completion of August 2025!

    Zillow last checked:

    Listing updated:

    Listed by:

    Talerie McGhee 251-294-1551,

    DHI Realty of Alabama, LLC

    Bought with:

    Angie Fagan

    Elite Real Estate Solutions, LLC

    Source: Baldwin Realtors,MLS#: 379412MLS Logo

    Facts & features

    Interior

    Bedrooms & bathrooms
    • Bedrooms: 4
    • Bathrooms: 2
    • Full bathrooms: 2
    • Main level bedrooms: 3
    Primary bedroom
    • Features: 1st Floor Primary, Walk-In Closet(s)
    • Level: Main
    • Area: 195
    • Dimensions: 15 x 13
    Bedroom 2
    • Level: Main
    • Area: 143
    • Dimensions: 13 x 11
    Bedroom 3
    • Level: Main
    • Area: 143
    • Dimensions: 13 x 11
    Primary bathroom
    • Features: Double Vanity, Shower Only, Private Water Closet
    Dining room
    • Level: Main
    • Area: 154
    • Dimensions: 14 x 11
    Kitchen
    • Level: Main
    • Area: 169
    • Dimensions: 13 x 13
    Living room
    • Level: Main
    • Area: 195
    • Dimensions: 15 x 13
    Heating
    • Heat Pump
    Cooling
    • Heat Pump
    Appliances
    • Included: Dishwasher, Disposal, Convection Oven, Microwave
    • Laundry: Main Level
    Features
    • En-Suite, Split Bedroom Plan
    • Flooring: Engineered Vinyl Plank
    • Has basement: No
    • Has fireplace: No
    Interior area
    • Total structure area: 1,490
    • Total interior livable area: 1,490 sqft

    Property

    Parking
    • Total spaces: 2
    • Parking features: Attached, Garage, Garage Door Opener
    • Has attached garage: Yes
    • Covered spaces: 2
    Features
    • Levels: One
    • Stories: 1
    • Patio & porch: Covered
    • Exterior features: Termite Contract
    • Pool features: Community, Association
    • Has view: Yes
    • View description: None
    • Waterfront features: No Waterfront
    Lot
    • Size: 6,499 Square Feet
    • Dimensions: 50 x 130
    • Features: Less than 1 acre
    Details
    • Parcel number: 054606140000002.043

    Construction

    Type & style
    • Home type: SingleFamily
    • Architectural style: Craftsman
    • Property subtype: Residential
    Materials
    • Brick, Frame, Fortified-Gold
    • Foundation: Slab
    • Roof: Composition
    Condition
    • New Construction
    • New construction: Yes
    • Year built: 2025
    Details
    • Warranty included: Yes

    Utilities & green energy

    • Utilities for property: Daphne Utilities

    Community & HOA

    Community
    • Features: Conference Center, Fitness Center, Game Room, Landscaping, On-Site Management, Pool, Playground
    • Security: Smoke Detector(s), Carbon Monoxide Detector(s)
    • Subdivision: Overland
    HOA
    • Has HOA: Yes
    • Services included: Association Management, Insurance, Maintenance Grounds, Reserve Fund, Taxes-Common Area, Pool
    • HOA fee: $550 annually
    Location
    • Region: Fairhope

    Financial & listing details

    • Price per square foot: $227/sqft
    • Annual tax amount: $1,300
    • Price range: $338.9K - $338.9K
    • Date on market: 5/19/2025
    • Ownership: Whole/Full

    Price history

    DateEventPrice
    4/16/2026Sold$338,900-4.5%$227/sqft
    Source: Baldwin Realtors #379412 Report a problem
    3/11/2026Price change$354,877+0.2%$238/sqft
    Source: Baldwin Realtors #379412 Report a problem
    1/19/2026Price change$354,127+3.4%$238/sqft
    Source: Baldwin Realtors #379412 Report a problem
    11/10/2025Pending sale$342,452$230/sqft
    Source: Baldwin Realtors #379412 Report a problem
    11/10/2025Price change$342,452+0.6%$230/sqft
    Source: Baldwin Realtors #379412 Report a problem
    9/13/2025Price change$340,452+1.2%$228/sqft
    Source: DR Horton Report a problem
    9/3/2025Price change$336,452+0.9%$226/sqft
    Source: DR Horton Report a problem
    8/7/2025Price change$333,452+0.5%$224/sqft
    Source: DR Horton Report a problem
    8/7/2025Price change$331,950+0.6%$223/sqft
    Source: Baldwin Realtors #379412 Report a problem
    6/16/2025Price change$329,9500%$221/sqft
    Source: Baldwin Realtors #379412 Report a problem
    5/19/2025Listed for sale$329,952$221/sqft
    Source: Baldwin Realtors #379412 Report a problem

    Public tax history

    Tax history is unavailable.

    Neighborhood: 36532

    Nearby schools

    GreatSchools rating
    Schools provided by the listing agent
    • Elementary: Fairhope East Elementary
    • Middle: Fairhope Middle
    • High: Fairhope High

    Source: Baldwin Realtors. This data may not be complete. We recommend contacting the local school district to confirm school assignments for this home.

    Get a cash offer in 3 minutes
    Find out how much your home could sell for in as little as 3 minutes with a no-obligation cash offer.
    Estimated market value
    $340,000
    Get a cash offer in 3 minutes
    Find out how much your home could sell for in as little as 3 minutes with a no-obligation cash offer.
    Estimated market value
    $340,000