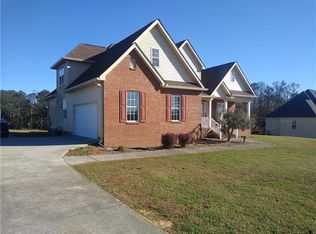
This inviting home offers 3 bedrooms and 1.5 baths downstairs, featuring a spacious owner's suite on the main level with a walk-in closet, relaxing garden tub, and separate shower. Upstairs, 2 additional bedrooms share a Jack-and-Jill bathroom and include generous walk-in closets. The large kitchen is perfect for entertaining, complete with a breakfast bar and plenty of workspace. Beautiful hardwood floors add warmth throughout the home. Step outside to your private, in-ground pool surrounded by a full patio ideal for relaxing or hosting gatherings, set on ample land with a secluded backyard. Conveniently located just minutes from downtown Calhoun, this property offers both privacy and accessibility in a highly desirable setting.
192 days
|
825
|
55
|
Zillow last checked:
Listing updated:
Listed by:
Thom Holt706-331-7098,
Realty One Group Edge,
Lisa Stansell706-728-8857,
Realty One Group Edge
Source: GAMLS,MLS#: 10674894
Facts & features
Interior
Bedrooms & bathrooms
Bedrooms: 3
Bathrooms: 3
Full bathrooms: 2
1/2 bathrooms: 1
Main level bathrooms: 1
Main level bedrooms: 1
Rooms
Room types: Family Room
Dining room
Features: Seats 12+
Kitchen
Features: Breakfast Bar, Solid Surface Counters
Heating
Central
Cooling
Ceiling Fan(s), Central Air
Appliances
Included: Dishwasher, Dryer, Electric Water Heater, Refrigerator, Washer
Laundry: Laundry Closet
Features
Master On Main Level, Vaulted Ceiling(s), Walk-In Closet(s)
Flooring: Carpet, Hardwood, Tile
Windows: Double Pane Windows
Basement: None
Number of fireplaces: 1
Fireplace features: Gas Log, Gas Starter, Living Room
Common walls with other units/homes: No Common Walls
Parking features: Garage, Garage Door Opener, Kitchen Level, Side/Rear Entrance
Has garage: Yes
Features
Levels: Two
Stories: 2
Patio & porch: Patio
Has private pool: Yes
Pool features: In Ground
Body of water: None
Lot
Size: 2.72 Acres
Features: Level, Private
Residential vegetation: Grassed
Details
Parcel number: 078 134
Construction
Type & style
Home type: SingleFamily
Architectural style: Brick 3 Side,Traditional
Property subtype: Single Family Residence
Materials
Brick, Vinyl Siding
Foundation: Slab
Roof: Composition
Condition
Resale
New construction: No
Year built: 1999
Utilities & green energy
Electric: 220 Volts
Sewer: Septic Tank
Water: Public
Utilities for property: Cable Available, Electricity Available, High Speed Internet, Natural Gas Available, Phone Available, Underground Utilities, Water Available
Explore the cost of this home by adjusting the details. Changes won't be saved.
Principal & interest
$1,547
Mortgage insurance
$0
Property taxes
$170
Home insurance
$105
HOA fees
$0
Utilities
Not included
All calculations are estimates and provided by Zillow, Inc. for informational purposes only. Actual amounts may vary.
HOA fees may include property taxes on listings classified as Co-Ops. Contact the listing agent and/or owner for fee details.
Mortgage interest rates are dependent on a number of factors, including credit score, down payment, and repayment length. Interest rate data provided by Zillow Group Marketplace, Inc. as of 1/1/1970 from various mortgage lenders with which we have lead or other similar arrangements; the Estimated Payment is an average of those rates.
See how much you could borrow to make a competitive offer.