This completely custom-built masterpiece is nestled on 2.5 Acres in The Pinery at Paint Creek, one of Lake Orion's most desirable neighborhoods, just steps from Paint Creek Golf Club. This extraordinary residence offers elegant luxury living with upgrades at every turn, thoughtfully designed for both everyday comfort and unforgettable entertaining. The heart of the home is a true gourmet kitchen, beautifully appointed with premium finishes and ample space for gathering. Whether hosting intimate dinners or large celebrations, this space flows seamlessly into expansive living areas filled with natural light and serene views of the surrounding landscape. The walk-out lower level is an entertainer’s dream, featuring a spacious family room, generous gathering areas, and a full wet bar with additional kitchen space, perfect for hosting guests or creating a private retreat. Two generously sized bedrooms share a well-designed Jack and Jill bath, offering comfort and privacy for family or visitors alike. Adding incredible flexibility to the home is an expansive upstairs bonus room offering nearly an additional 1,000 square feet of additional living space. Already plumbed for a full bath, this area presents endless possibilities: easily convertible into two additional large bedrooms or designed as the ultimate flex space to suit your lifestyle, whether that’s a private guest suite, home office, fitness studio, media room, or playroom. Generous 4 car garage prepped with (2) 50 AMP outlets for electric car charging. Set against an amazing natural backdrop, the property is surrounded by mature trees and abundant wildlife, creating a peaceful, up-north feel while still being conveniently located. Enjoy close proximity to the scenic Polly Ann Trail and the prestigious Indianwood Golf & Country Club, making outdoor recreation and premier golf just moments from your door. This is more than a home, it’s a lifestyle defined by luxury, privacy, and timeless design.
Sold for $1,099,000
$1,099,000
668 Pinery Blvd, Lake Orion, MI 48362
4beds
5,006sqft
Single Family Residence
Built in 2022
2.5 Acres Lot
$1,116,300 Zestimate®
$220/sqft
$7,812 Estimated rent
Home value
$1,116,300
$1.06M - $1.17M
$7,812/mo
Zestimate® history
Owner options
List your home for rent
$7,812/mo
Rent Zestimate®
Find your next renter with Zillow Rental Manager. Plus, with online applications, you can quickly screen prospective tenants – for free.
$7,812/mo
Rent Zestimate®
Refinance and save
$6,858/mo
Est. payment
Refinancing to a lower rate could help reduce your monthly payments and save thousands over the life of the loan.
$6,858/mo
Est. payment
Explore your selling options
Work with a Zillow partner agent
Leverage their expertise and Zillow's premium Showcase listings to get your home seen by more buyers.
Get startedList with your own agent
Get your home in front of millions of buyers by listing it on Zillow.
Learn how to do itSell it yourself
Take full control of how buyers see your home on Zillow by listing For Sale by Owner (FSBO).
List your homeWhat's special
Zillow last checked:
Listing updated:
Listed by:
Karen Jo Micallef 248-625-9300,
Max Broock, REALTORS®-Clarkston
Bought with:
Karen Jo Micallef, 6501373694
Max Broock, REALTORS®-Clarkston
Source: Realcomp II,MLS#: 20261012585
Facts & features
Interior
Bedrooms & bathrooms
- Bedrooms: 4
- Bathrooms: 5
- Full bathrooms: 3
- 1/2 bathrooms: 2
Primary bedroom
- Level: Entry
- Area: 225
- Dimensions: 15 X 15
Bedroom
- Level: Entry
- Area: 121
- Dimensions: 11 X 11
Bedroom
- Level: Basement
- Area: 210
- Dimensions: 15 X 14
Bedroom
- Level: Basement
- Area: 180
- Dimensions: 12 X 15
Primary bathroom
- Level: Entry
- Area: 120
- Dimensions: 15 X 8
Other
- Level: Entry
- Area: 176
- Dimensions: 16 X 11
Other
- Level: Basement
- Area: 144
- Dimensions: 16 X 9
Other
- Level: Basement
Other
- Level: Entry
Bonus room
- Level: Second
- Area: 323
- Dimensions: 17 X 19
Bonus room
- Level: Second
- Area: 598
- Dimensions: 46 X 13
Dining room
- Level: Entry
- Area: 156
- Dimensions: 12 X 13
Family room
- Level: Entry
- Area: 252
- Dimensions: 18 X 14
Family room
- Level: Basement
- Area: 324
- Dimensions: 18 X 18
Flex room
- Level: Basement
- Area: 132
- Dimensions: 12 X 11
Game room
- Level: Basement
- Area: 357
- Dimensions: 21 X 17
Great room
- Level: Entry
- Area: 306
- Dimensions: 18 X 17
Kitchen
- Level: Entry
- Area: 192
- Dimensions: 12 X 16
Laundry
- Level: Entry
- Area: 99
- Dimensions: 11 X 9
Library
- Level: Entry
- Area: 130
- Dimensions: 13 X 10
Mud room
- Level: Entry
- Area: 54
- Dimensions: 9 X 6
Heating
- Forced Air, Natural Gas
Appliances
- Laundry: Laundry Room
Features
- Entrance Foyer, High Speed Internet, Programmable Thermostat, Sound System, Wet Bar
- Windows: Egress Windows
- Basement: Finished,Full,Walk Out Access
- Has fireplace: No
- Fireplace features: Electric
Interior area
- Total interior livable area: 5,006 sqft
- Finished area above ground: 2,700
- Finished area below ground: 2,306
Property
Parking
- Total spaces: 4
- Parking features: Four Car Garage, Attached, Driveway, Electricityin Garage, Garage Door Opener, Garage Faces Side
- Attached garage spaces: 4
Features
- Levels: One And One Half
- Stories: 1.5
- Entry location: GroundLevel
- Patio & porch: Covered, Deck, Patio, Porch
- Exterior features: Lighting
- Pool features: None
Lot
- Size: 2.5 Acres
- Dimensions: 331 x 323 x 326 x 348
Details
- Parcel number: 0905100029
- Special conditions: Short Sale No,Standard
Construction
Type & style
- Home type: SingleFamily
- Architectural style: Ranch
- Property subtype: Single Family Residence
Materials
- Brick, Stucco
- Foundation: Basement, Poured, Sump Pump
- Roof: Asphalt
Condition
- New construction: No
- Year built: 2022
Utilities & green energy
- Sewer: Septic Tank
- Water: Well
Community & HOA
Community
- Subdivision: PINERY AT PAINT CREEK ESTATES
HOA
- Has HOA: Yes
- HOA fee: $985 annually
Location
- Region: Lake Orion
Financial & listing details
- Price per square foot: $220/sqft
- Tax assessed value: $333,360
- Annual tax amount: $11,966
- Date on market: 3/7/2026
- Cumulative days on market: 9 days
- Listing agreement: Exclusive Right To Sell
- Listing terms: Cash,Conventional
- Exclusions: Exclusion(s) Do Not Exist
Price history
| Date | Event | Price |
|---|---|---|
| 4/3/2026 | Sold | $1,099,000$220/sqft |
Source:  Realcomp II #20261012585 Report a problem Realcomp II #20261012585 Report a problem | ||
| 3/20/2026 | Pending sale | $1,099,000$220/sqft |
Source: Realcomp II #20261012585 Report a problem | ||
| 3/20/2026 | Listed for sale | $1,099,000$220/sqft |
Source: Realcomp II #20261012585 Report a problem | ||
| 3/11/2026 | Pending sale | $1,099,000$220/sqft |
Source: Realcomp II #20261012585 Report a problem | ||
| 3/7/2026 | Listed for sale | $1,099,000+1762.7%$220/sqft |
Source: Realcomp II #20261012585 Report a problem | ||
| 3/13/2023 | Listing removed | -- |
Source: Realcomp II #58031378362 Report a problem | ||
| 3/15/2021 | Sold | $59,000-15.7%$12/sqft |
Source: Public Record Report a problem | ||
| 10/24/2020 | Listed for sale | $69,950-26.4%$14/sqft |
Source: Realcomp II #58031378362 Report a problem | ||
| 7/14/2017 | Listing removed | $95,000$19/sqft |
Source: Real Estate One #31191782 Report a problem | ||
| 5/7/2014 | Listed for sale | $95,000$19/sqft |
Source: Realty Executive Midwest #31191782 Report a problem | ||
Public tax history
| Year | Property taxes | Tax assessment |
|---|---|---|
| 2025 | $11,340 +319.8% | $350,500 +10.6% |
| 2024 | $2,702 +11% | $316,880 +529% |
| 2023 | $2,434 +29.4% | $50,380 +11% |
| 2022 | $1,881 +0.8% | $45,380 |
| 2021 | $1,866 | $45,380 +30% |
| 2020 | -- | $34,900 |
| 2019 | $1,821 | $34,900 |
| 2018 | -- | $34,900 |
| 2017 | -- | $34,900 +10% |
| 2016 | -- | $31,730 |
| 2015 | -- | $31,730 |
| 2014 | -- | $31,730 -34.2% |
| 2011 | -- | $48,250 -10.2% |
| 2010 | -- | $53,740 -17% |
| 2009 | -- | $64,750 |
Find assessor info on the county website
Neighborhood: 48362
Nearby homes
- $640,2004 bd2 ba2.8k sqft684 Pinery Blvd, Lake Orion, MI 48362Off Market
- $658,0004 bd3 ba4.3k sqft3070 Stanton Rd, Oxford, MI 48371Sold
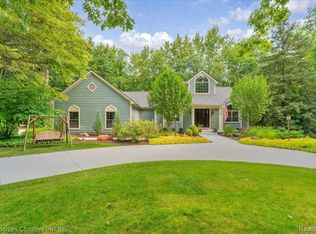
- $290,2003 bd1 ba1.6k sqft2949 Stanton Rd, Lake Orion, MI 48362Off Market
- $346,8003 bd1 ba1.8k sqft3109 Stanton Rd, Lake Orion, MI 48362Off Market
- $370,4004 bd2 ba1.4k sqft3115 Stanton Rd, Lake Orion, MI 48362Off Market
- $617,7003 bd2 ba2.3k sqft3090 Stanton Rd, Oxford, MI 48371Off Market
- $585,5003 bd2 ba2.5k sqft3050 Stanton Rd, Oxford, MI 48371Off Market
- $377,3003 bd1 ba1.8k sqft2959 Stanton Rd, Lake Orion, MI 48362Off Market
Nearby schools
GreatSchools rating
- 9/10Paint Creek Elementary SchoolGrades: PK-5Distance: 0.7 mi
- 8/10Scripps Middle SchoolGrades: 6-8Distance: 4.5 mi
- 8/10Lake Orion Community High SchoolGrades: 9-12Distance: 4.7 mi
Get a cash offer in 3 minutes
Find out how much your home could sell for in as little as 3 minutes with a no-obligation cash offer.
Estimated market value
$1,116,300
Get a cash offer in 3 minutes
Find out how much your home could sell for in as little as 3 minutes with a no-obligation cash offer.
Estimated market value
$1,116,300
- Michigan
- Oakland County
- Orion
- 48362
- 668 Pinery Blvd
Nearby cities
Nearby zip codes
Other Orion Topics
