Skip main navigation
Closed
  • $586,000

    668 Ravenglass Dr, Fort Mill, SC 29715

    5beds
    3,122sqft
    Single Family Residence
    Built in 2007
    0.27 Acres Lot
    $605,100 Zestimate®
    $188/sqft
    $3,322 Estimated rent

    Home value

    $605,100

    $575,000 - $635,000

    $3,322/mo

    Zestimate® history
    Loading
    Loading...

    Owner options

    List your home for rent

    $3,322/mo

    Rent Zestimate®

    Find your next renter with Zillow Rental Manager. Plus, with online applications, you can quickly screen prospective tenants – for free.

    Learn more

    $3,322/mo

    Rent Zestimate®

    Refinance and save

    $4,202/mo

    Est. payment

    Refinancing to a lower rate could help reduce your monthly payments and save thousands over the life of the loan.

    See today's rates

    $4,202/mo

    Est. payment

    Explore your selling options

    Work with a Zillow partner agent

    Leverage their expertise and Zillow's premium Showcase listings to get your home seen by more buyers.

    Get started

    List with your own agent

    Get your home in front of millions of buyers by listing it on Zillow.

    Learn how to do it

    Sell it yourself

    Take full control of how buyers see your home on Zillow by listing For Sale by Owner (FSBO).

    List your home

    What's special

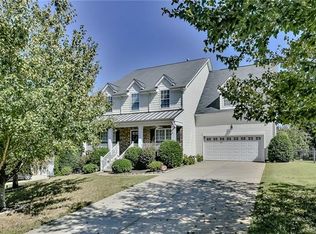
    This home greets you with a welcoming front porch. The open floor plan provides a large gathering space between the kitchen, great room and breakfast area, while the separate living room could also be an office. Enjoy the coffee/serving area leading to the dining room and the great pantry. Professionally painted cabinets, neutral walls and updated lighting complement the comfortable aesthetic of this home. Upstairs the landing is gracious, the bedrooms are large and the bonus room is the perfect place to relax or entertain. The primary suite is a true retreat, with double closets, shining cabinetry and a large tub. Outside the back yard functions on two levels, with a flat area on the upper tier. The yard is private with beautiful landscaping and the patio and firepit are perfect for a sunny morning or a cool evening. You will be astounded with the level of care these sellers have given the house, so clean. Great Fort Mill schools, and the perfect neighborhood and location.

    Zillow last checked:

    Listing updated:

    Listing Provided by:

    Kalie Koivisto kkoivisto@cottinghamchalk.com,

    COMPASS

    Bought with:

    John Peters

    JPeters Realty, LLC

    Source: Canopy MLS as distributed by MLS GRID,MLS#: 4145147MLS Logo

    Facts & features

    Interior

    Bedrooms & bathrooms
    • Bedrooms: 5
    • Bathrooms: 4
    • Full bathrooms: 3
    • 1/2 bathrooms: 1
    Primary bedroom
    • Level: Upper
    Primary bedroom
    • Level: Upper
    Bedroom s
    • Level: Upper
    Bedroom s
    • Level: Upper
    Bedroom s
    • Level: Upper
    Bedroom s
    • Level: Upper
    Bathroom half
    • Level: Main
    Bathroom full
    • Level: Upper
    Bathroom full
    • Level: Upper
    Bathroom full
    • Level: Upper
    Bathroom half
    • Level: Main
    Bathroom full
    • Level: Upper
    Bathroom full
    • Level: Upper
    Bathroom full
    • Level: Upper
    Other
    • Level: Upper
    Other
    • Level: Upper
    Breakfast
    • Level: Main
    Breakfast
    • Level: Main
    Dining room
    • Level: Main
    Dining room
    • Level: Main
    Great room
    • Level: Main
    Great room
    • Level: Main
    Kitchen
    • Level: Main
    Kitchen
    • Level: Main
    Laundry
    • Level: Main
    Laundry
    • Level: Main
    Living room
    • Level: Main
    Living room
    • Level: Main
    Heating
    • Natural Gas
    Cooling
    • Central Air, Zoned
    Appliances
    • Included: Dishwasher, Disposal, Electric Range, Gas Water Heater, Microwave, Plumbed For Ice Maker, Refrigerator, Self Cleaning Oven, Washer/Dryer
    • Laundry: Laundry Room, Main Level
    Features
    • Breakfast Bar, Soaking Tub, Kitchen Island, Open Floorplan, Pantry, Walk-In Closet(s)
    • Flooring: Carpet, Tile, Vinyl
    • Has basement: No
    • Attic: Pull Down Stairs
    • Fireplace features: Gas Log, Great Room
    Interior area
    • Total structure area: 3,122
    • Total interior livable area: 3,122 sqft
    • Finished area above ground: 3,122
    • Finished area below ground: 0

    Property

    Parking
    • Total spaces: 2
    • Parking features: Driveway, Attached Garage, Garage Door Opener, Garage on Main Level
    • Attached garage spaces: 2
    • Has uncovered spaces: Yes
    Features
    • Levels: Two
    • Stories: 2
    • Entry location: Main
    • Patio & porch: Front Porch, Patio
    • Pool features: Community
    • Fencing: Fenced
    Lot
    • Size: 0.27 Acres
    Details
    • Parcel number: 7260000247
    • Zoning: RD-I
    • Special conditions: Standard

    Construction

    Type & style
    • Home type: SingleFamily
    • Property subtype: Single Family Residence
    Materials
    • Brick Partial, Stone, Vinyl
    • Foundation: Slab
    • Roof: Shingle
    Condition
    • New construction: No
    • Year built: 2007

    Utilities & green energy

    • Sewer: Public Sewer
    • Water: City

    Community & neighborhood

    Community
    • Community features: Clubhouse, Playground, Sidewalks, Tennis Court(s), Walking Trails
    Location
    • Region: Fort Mill
    • Subdivision: Chadwyck at Regent Park

    HOA & financial

    HOA
    • Has HOA: Yes
    • HOA fee: $833 annually

    Other

    Other facts
    • Listing terms: Cash,Conventional,FHA,USDA Loan,VA Loan
    • Road surface type: Concrete

    Price history

    DateEventPrice
    7/5/2024Sold$586,000+4.6%$188/sqft
    Source: Canopy MLS as distributed by MLS GRID #4145147 Report a problem
    5/30/2024Listed for sale$560,000+10.9%$179/sqft
    Source: Canopy MLS as distributed by MLS GRID #4145147 Report a problem
    4/4/2023Listing removed--
    Source: Zillow Rentals Report a problem
    3/20/2023Price change$2,750-11.3%$1/sqft
    Source: Zillow Rentals Report a problem
    3/17/2023Listed for rent$3,100$1/sqft
    Source: Zillow Rentals Report a problem
    2/20/2023Sold$505,000-1.9%$162/sqft
    Source: Canopy MLS as distributed by MLS GRID #3931146 Report a problem
    2/8/2023Pending sale$515,000$165/sqft
    Source: Canopy MLS as distributed by MLS GRID #3931146 Report a problem
    2/7/2023Listing removed--
    Source: Canopy MLS as distributed by MLS GRID #3931146 Report a problem
    1/19/2023Pending sale$515,000$165/sqft
    Source: Canopy MLS as distributed by MLS GRID #3931146 Report a problem
    1/11/2023Listed for sale$515,000+82%$165/sqft
    Source: Canopy MLS as distributed by MLS GRID #3931146 Report a problem
    8/21/2007Sold$282,990$91/sqft
    Source: Public Record Report a problem

    Public tax history

    YearProperty taxesTax assessment
    2025$3,988 +17.3%$22,708 +17.9%
    2024$3,399 -59.2%$19,257 +7.8%
    2023$8,339 +312.7%$17,871 +50%
    2022$2,021 -43.7%$11,914
    2021$3,590 $11,914
    2020-- $11,914 +15%
    2019-- $10,360
    2018-- $10,360
    2017$1,429 $10,360
    2016$1,429 $10,360
    2014$1,429 $10,360 +3.4%
    2013$1,429 $10,020
    2012-- $10,020 -9.2%
    2010-- $11,040
    2009-- $11,040
    2008-- $11,040 +308.9%
    2007-- $2,700
    2006-- $2,700 +16.9%
    2005-- $2,310

    Find assessor info on the county website

    Neighborhood: 29715

    Nearby schools

    GreatSchools rating
    Schools provided by the listing agent
    • Elementary: Sugar Creek
    • Middle: Springfield
    • High: Nation Ford

    Source: Canopy MLS as distributed by MLS GRID. This data may not be complete. We recommend contacting the local school district to confirm school assignments for this home.

    Get a cash offer in 3 minutes
    Find out how much your home could sell for in as little as 3 minutes with a no-obligation cash offer.
    Estimated market value
    $605,100
    Get a cash offer in 3 minutes
    Find out how much your home could sell for in as little as 3 minutes with a no-obligation cash offer.
    Estimated market value
    $605,100