Where charm meets convenience—your next chapter begins here.
Step into this beautifully maintained 4-bedroom, 2-bath home nestled in the heart of Raeford, NC. Built in 2015, this thoughtfully designed home offers modern comfort with warm, welcoming touches that feel like home the moment you walk through the door.
The spacious primary bedroom is conveniently located on the main floor—creating a peaceful retreat all your own—while three additional bedrooms upstairs provide flexibility for guests, or that cozy home office you've been dreaming about.
Gather in the light-filled living room or whip up something delicious in the open kitchen, where conversations flow easily from meal prep to dinners. And when it's time to unwind? Head out back to the screened-in porch, a serene space perfect for morning coffee or evening sunsets.
The fully fenced backyard is generous and private—ideal for games, pets, or hosting summer cookouts under the Carolina sky. Add in the 2-car garage, and you've got the perfect balance of function and comfort.
Located just minutes from shopping and dining, and only a 20-minute drive to Fort Bragg, this home offers the best of both worlds—peaceful living with city convenience.
If you've been searching for a home that feels like it was made just for you, come see the charm and simplicity of 668 Roanoke Drive.
Sold for $295,000
$295,000
668 Roanoke Drive, Raeford, NC 28376
4beds
1,950sqft
Single Family Residence
Built in 2015
0.32 Acres Lot
$296,900 Zestimate®
$151/sqft
$2,095 Estimated rent
Home value
$296,900
$267,000 - $330,000
$2,095/mo
Zestimate® history
Owner options
List your home for rent
$2,095/mo
Rent Zestimate®
Find your next renter with Zillow Rental Manager. Plus, with online applications, you can quickly screen prospective tenants – for free.
$2,095/mo
Rent Zestimate®
Refinance and save
$1,859/mo
Est. payment
Refinancing to a lower rate could help reduce your monthly payments and save thousands over the life of the loan.
$1,859/mo
Est. payment
Explore your selling options
Work with a Zillow partner agent
Leverage their expertise and Zillow's premium Showcase listings to get your home seen by more buyers.
Get startedList with your own agent
Get your home in front of millions of buyers by listing it on Zillow.
Learn how to do itSell it yourself
Take full control of how buyers see your home on Zillow by listing For Sale by Owner (FSBO).
List your homeWhat's special
Zillow last checked:
Listing updated:
Listed by:
Jennifer Virdier 912-704-1633,
Pineland Property Group LLC
Bought with:
A Non Member
A Non Member
Source: Hive MLS,MLS#: 100521512 Originating MLS: Mid Carolina Regional MLS
Originating MLS: Mid Carolina Regional MLSFacts & features
Interior
Bedrooms & bathrooms
- Bedrooms: 4
- Bathrooms: 3
- Full bathrooms: 2
- 1/2 bathrooms: 1
Rooms
- Room types: Bathroom 2, Bathroom 1, Bedroom 1, Bedroom 3, Bedroom 4, Living Room, Bedroom 2
Bedroom 1
- Level: Main
- Dimensions: 13.42 x 15.25
Bedroom 2
- Level: Second
- Dimensions: 14.83 x 13.81
Bedroom 3
- Level: Second
- Dimensions: 10.94 x 13.72
Bedroom 4
- Level: Second
- Dimensions: 14.02 x 9.96
Bathroom 1
- Level: Main
- Dimensions: 5.65 x 5.48
Bathroom 2
- Level: Main
- Dimensions: 8.19 x 11.54
Bathroom 2
- Level: Second
- Dimensions: 5.58 x 9.96
Kitchen
- Level: Main
- Dimensions: 13.38 x 10.12
Living room
- Level: Main
- Dimensions: 15.23 x 17.62
Heating
- Fireplace Insert, Electric, Heat Pump
Cooling
- Central Air
Appliances
- Included: Electric Oven, Refrigerator, Dishwasher
- Laundry: Dryer Hookup, Washer Hookup, Laundry Closet
Features
- Master Downstairs, High Ceilings, Pantry, Walk-in Shower, Blinds/Shades
- Flooring: Carpet, Vinyl
- Basement: None
- Attic: See Remarks
Interior area
- Total structure area: 1,950
- Total interior livable area: 1,950 sqft
Property
Parking
- Total spaces: 2
- Parking features: Concrete, Garage Door Opener
- Attached garage spaces: 2
Accessibility
- Accessibility features: None
Features
- Levels: Two
- Stories: 2
- Patio & porch: Covered, Porch, Screened
- Exterior features: None
- Pool features: None
- Fencing: Privacy,Back Yard
- Has view: Yes
- View description: See Remarks
- Waterfront features: None
Lot
- Size: 0.32 Acres
- Dimensions: 998 x 144 x 102 x 444 x 952
Details
- Parcel number: 694440001269
- Zoning: R-8
- Special conditions: Standard
Construction
Type & style
- Home type: SingleFamily
- Property subtype: Single Family Residence
Materials
- Vinyl Siding, Wood Frame
- Foundation: Slab
- Roof: Composition
Condition
- New construction: No
- Year built: 2015
Utilities & green energy
- Utilities for property: Cable Available, Sewer Connected, Water Connected
Community & HOA
Community
- Security: Security System
- Subdivision: Riverbrooke
HOA
- Has HOA: Yes
- Amenities included: None
- HOA fee: $70 annually
- HOA name: South Eastern HOA management
Location
- Region: Raeford
Financial & listing details
- Price per square foot: $151/sqft
- Tax assessed value: $211,410
- Annual tax amount: $1,884
- Date on market: 7/27/2025
- Cumulative days on market: 69 days
- Listing agreement: Exclusive Agency
- Listing terms: Cash,Conventional,FHA,VA Loan
Price history
| Date | Event | Price |
|---|---|---|
| 11/12/2025 | Sold | $295,000-1.7%$151/sqft |
Source:  Hive MLS #100521512 Report a problem Hive MLS #100521512 Report a problem | ||
| 10/3/2025 | Pending sale | $299,999$154/sqft |
Source: Hive MLS #100521512 Report a problem | ||
| 7/27/2025 | Listed for sale | $299,999+15.4%$154/sqft |
Source: Hive MLS #100521512 Report a problem | ||
| 6/17/2022 | Sold | $260,000+4.8%$133/sqft |
Source:  LPRMLS #682149 Report a problem LPRMLS #682149 Report a problem | ||
| 4/28/2022 | Pending sale | $248,000$127/sqft |
Source: LPRMLS #682149 Report a problem | ||
| 4/23/2022 | Listed for sale | $248,000+25.3%$127/sqft |
Source: LPRMLS #682149 Report a problem | ||
| 7/28/2020 | Sold | $198,000-3.4%$102/sqft |
Source: Public Record Report a problem | ||
| 6/26/2020 | Pending sale | $205,000$105/sqft |
Source: MANNING REALTY #630519 Report a problem | ||
| 6/20/2020 | Listed for sale | $205,000$105/sqft |
Source: MANNING REALTY #630519 Report a problem | ||
| 6/2/2020 | Pending sale | $205,000$105/sqft |
Source: MANNING REALTY #630519 Report a problem | ||
| 4/22/2020 | Listed for sale | $205,000+120.4%$105/sqft |
Source: MANNING REALTY #630519 Report a problem | ||
| 5/15/2014 | Sold | $93,000$48/sqft |
Source: Public Record Report a problem | ||
Public tax history
| Year | Property taxes | Tax assessment |
|---|---|---|
| 2025 | $1,885 | $211,410 |
| 2024 | $1,885 | $211,410 |
| 2023 | $1,885 | $211,410 |
| 2022 | $1,885 +14.5% | $211,410 +18.5% |
| 2021 | $1,646 +1.2% | $178,380 |
| 2020 | $1,626 | $178,380 |
| 2019 | $1,626 +1.9% | $178,380 |
| 2018 | $1,596 | $178,380 |
| 2017 | $1,596 | $178,380 |
| 2016 | $1,596 | $178,380 +710.8% |
| 2015 | $1,596 +781.5% | $22,000 |
| 2014 | $181 | $22,000 |
Find assessor info on the county website
Neighborhood: 28376
Nearby homes
- $167,650-- bd2 ba1.6k sqft652 Roanoke Dr, Raeford, NC 28376Sold
- $261,4003 bd2 ba1.5k sqft638 Roanoke Dr, Raeford, NC 28376Off Market
- $258,0003 bd2 ba1.4k sqft626 Roanoke Dr, Raeford, NC 28376Sold
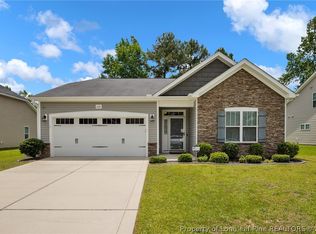
- $285,0003 bd3 ba2k sqft671 Roanoke Dr, Raeford, NC 28376Sold
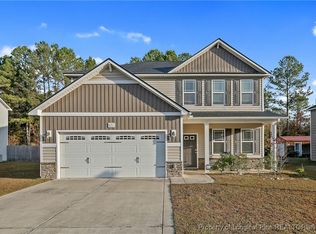
- $283,6004 bd3 ba1.9k sqft659 Roanoke Dr, Raeford, NC 28376Off Market
- $292,000-- bd2 ba1.9k sqft685 Roanoke Dr, Raeford, NC 28376Off Market
- $295,3003 bd3 ba1.9k sqft645 Roanoke Dr, Raeford, NC 28376Off Market
- $280,5003 bd3 ba1.9k sqft699 Roanoke Dr, Raeford, NC 28376Off Market
Nearby schools
GreatSchools rating
- 6/10Scurlock ElementaryGrades: PK-5Distance: 0.8 mi
- 6/10West Hoke MiddleGrades: 6-8Distance: 3.9 mi
- 10/10Sandhoke Early College High SchoolGrades: 9-12Distance: 1.4 mi
Schools provided by the listing agent
- Elementary: Scurlock
- Middle: West Hoke
- High: Hoke County High
Source: Hive MLS. This data may not be complete. We recommend contacting the local school district to confirm school assignments for this home.
Get a cash offer in 3 minutes
Find out how much your home could sell for in as little as 3 minutes with a no-obligation cash offer.
Estimated market value
$296,900
Get a cash offer in 3 minutes
Find out how much your home could sell for in as little as 3 minutes with a no-obligation cash offer.
Estimated market value
$296,900
- North Carolina
- Hoke County
- Raeford
- 28376
- 668 Roanoke Drive
Nearby cities
Nearby zip codes
Other Raeford Topics
