The Cali is an all-concrete block constructed, one-story layout optimizes living space with an open concept kitchen overlooking the living area, dining room, and outdoor lanai. Entertaining is a breeze, as this popular single-family home features a spacious kitchen island, dining area and a spacious pantry for extra storage. This community has stainless steel appliances, making cooking a piece of cake. Bedroom one, located in the back of the home for privacy, has an en suite bathroom with a double vanity, spacious shower/tub space as well as a spacious walk-in closet. Towards the front of the home two additional bedrooms share a second full bathroom. Across the hall you will find a fourth bedroom. This home features a space to fit all your needs. The Cali includes Smart home technology package which allows you to control your home with your smart device while near or away. *Photos are of similar model but not that of exact house. Pictures, photographs, colors, features, and sizes are for illustration purposes only and will vary from the homes as built. Home and community information including pricing, included features, terms, availability and amenities are subject to change and prior sale at any time without notice or obligation. Please note that no representations or warranties are made regarding school districts or school assignments; you should conduct your own investigation regarding current and future schools and school boundaries.*
Active
$381,990
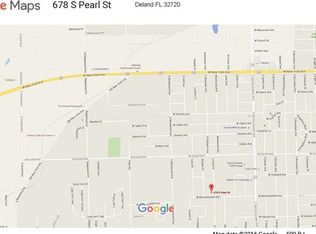
668 S Pearl St, Deland, FL 32720
4beds
1,828sqft
Single Family Residence, Residential
Built in ----
0.25 Acres Lot
$378,700 Zestimate®
$209/sqft
$-- HOA
What's special
One-story layoutSpacious kitchen islandDining areaStainless steel appliancesSpacious walk-in closet
- 9 days
- 170
- 5
Likely to sell faster than
Zillow last checked:
Listing updated:
Listed by:
Stephen Cline 386-202-9828,
D R Horton Realty of Central Florida
Source: DBAMLS,MLS#: 1232291
Facts & features
Interior
Bedrooms & bathrooms
- Bedrooms: 4
- Bathrooms: 2
- Full bathrooms: 2
Primary bedroom
- Level: Lower
- Area: 180 Square Feet
- Dimensions: 15.00 x 12.00
Bedroom 2
- Level: Lower
- Area: 114.4 Square Feet
- Dimensions: 11.00 x 10.40
Bedroom 3
- Level: Lower
- Area: 114.4 Square Feet
- Dimensions: 11.00 x 10.40
Bedroom 4
- Level: Lower
- Area: 129.8 Square Feet
- Dimensions: 11.80 x 11.00
Dining room
- Level: Lower
- Area: 114.4 Square Feet
- Dimensions: 10.40 x 11.00
Kitchen
- Level: Lower
- Area: 205.2 Square Feet
- Dimensions: 11.40 x 18.00
Living room
- Level: Lower
- Area: 246 Square Feet
- Dimensions: 16.40 x 15.00
Other
- Level: Lower
- Area: 88 Square Feet
- Dimensions: 8.00 x 11.00
Heating
- Central, Electric, Heat Pump
Cooling
- Central Air, Electric
Appliances
- Included: Electric Range, Disposal, Dishwasher
- Laundry: Electric Dryer Hookup, Washer Hookup
Features
- Eat-in Kitchen, Entrance Foyer, Kitchen Island, Open Floorplan, Pantry, Primary Bathroom - Shower No Tub, Split Bedrooms, Walk-In Closet(s)
- Flooring: Carpet, Laminate
Interior area
- Total interior livable area: 1,828 sqft
Property
Parking
- Total spaces: 2
- Parking features: Attached, Garage
- Attached garage spaces: 2
Features
- Levels: One
- Stories: 1
- Patio & porch: Patio
Lot
- Size: 0.25 Acres
- Dimensions: 75.0 ft x 150.0 ft
Details
- Parcel number: 701819000650
- Zoning description: Residential
Construction
Type & style
- Home type: SingleFamily
- Architectural style: Traditional
- Property subtype: Single Family Residence, Residential
Materials
- Block, Stucco
- Foundation: Slab
- Roof: Shingle
Condition
- Under Construction
- New construction: Yes
Utilities & green energy
- Water: Public
- Utilities for property: Cable Available, Electricity Available, Sewer Available
Community & HOA
Community
- Subdivision: Westwood Heights
HOA
- Has HOA: No
Location
- Region: Deland
Financial & listing details
- Price per square foot: $209/sqft
- Date on market: 10/29/2026
- Listing terms: Cash,Conventional,FHA,VA Loan
- Electric utility on property: Yes
- Road surface type: Paved
Estimated market value
$378,700
$360,000 - $398,000
$2,169/mo
Price history
| Date | Event | Price |
|---|---|---|
| 10/29/2026 | Listed for sale | $381,990$209/sqft |
Source:  DBAMLS #1232291 Report a problem | ||
Public tax history
Tax history is unavailable.
Monthly payment
Est. payment
Payment breakdown
Explore the cost of this home by adjusting the details. Changes won't be saved.Climate risks
Neighborhood: 32720
Similar homes
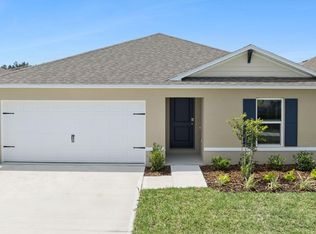
- $381,9904 bd2 ba1.8k sqft642 S Pearl St, Deland, FL 32720New Construction
 MLS ID #1232287, Stephen Cline, D R Horton Realty of Central Florida. DBAMLS
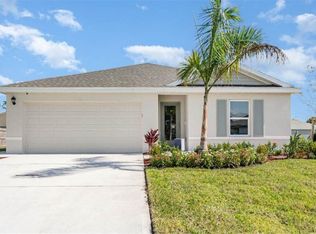
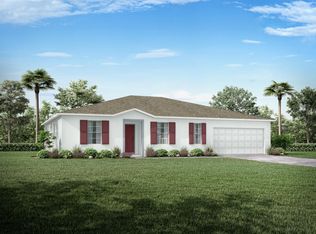
- from $384,9904 bd2 ba2k sqftWillow Plan, Deland, Deland, FL 32720New Construction
 Maronda Homes
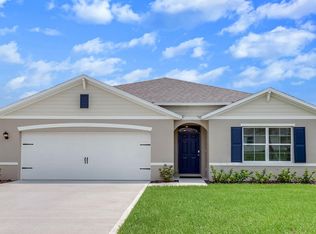
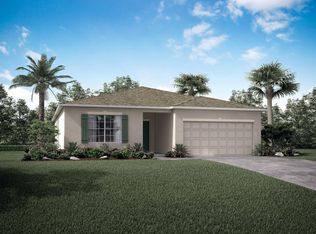
- from $370,9904 bd2 ba1.8k sqftMaple Plan, Deland, Deland, FL 32720New Construction
 Maronda Homes
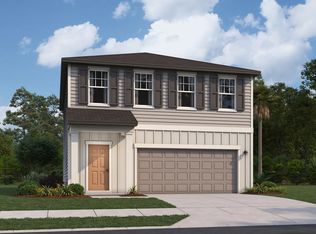
- $363,9903 bd2 ba1.8k sqft1701 Norfolk Trl, Deland, FL 32720New Construction
 Starlight Homes
- $309,0003 bd2 ba1.6k sqft204 Elizabeth Rd, Deland, FL 32724For SaleMLS ID #1232340, Rachel Ramos, Simply Real Estate. DBAMLS
