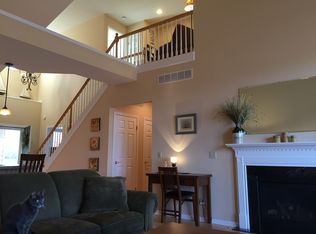
Survived delayed negotiations- BUY NOW WITHOUT COMPETTION! Gorgeous Penfield Townhouse in the Sable Oaks Enclave of Ellison Heights. Entering the front door your eyes are drawn to the wall of windows & fabulous views. The great room w/its cathedral ceilings, gas fireplace & natural light is open to the designer kitchen, w/upgraded cabinetry, center island, pantry & stainless-steel appliances. The dining area is bright & airy, opening up to the covered deck. The 1st flr has an owner’s suite w/walk-in closet & 4-piece bath w/double sinks, separate shower & soaker tub. Through French Doors you have access to the upper deck. There is a 2nd bdrm on the 1st flr & 1 full bath. There is also a 1st flr laundry. Per seller, partially finished lower level adds additional 748 sq ft, for total of 2,355 sq. ft. There is a large entertainment room off of which there is a finished bedroom. The lower level has roughed in plumbing for a full bthrm. The owners started work on an office in the lower-level w/a walkout to another deck the same size as the one on the 1st level. The townhouse is maintenance free living at its finest, a must-see home! OPEN HOUSE SAT, 7/29 (12-1:30PM) & SUN 7/30 (12-1:30PM)
Closed
$330,000
668 Sable Oaks Ln, Penfield, NY 14526
3beds
2,355sqft
Townhouse
Built in 2007
3,484 Square Feet Lot
$390,200 Zestimate®
$140/sqft
$2,718 Estimated rent
Home value
$390,200
$371,000 - $410,000
$2,718/mo
Zestimate® history
Owner options
List your home for rent
$2,718/mo
Rent Zestimate®
Find your next renter with Zillow Rental Manager. Plus, with online applications, you can quickly screen prospective tenants – for free.
$2,718/mo
Rent Zestimate®
Refinance and save
$2,833/mo
Est. payment
Refinancing to a lower rate could help reduce your monthly payments and save thousands over the life of the loan.
$2,833/mo
Est. payment
Explore your selling options
Work with a Zillow partner agent
Leverage their expertise and Zillow's premium Showcase listings to get your home seen by more buyers.
Get startedList with your own agent
Get your home in front of millions of buyers by listing it on Zillow.
Learn how to do itSell it yourself
Take full control of how buyers see your home on Zillow by listing For Sale by Owner (FSBO).
List your homeWhat's special
Zillow last checked:
Listing updated:
Listed by:
Robert R Neale 585-347-1810,
Howard Hanna
Bought with:
Ira Jevotovsky, 10301201145
RE/MAX Realty Group
Source: NYSAMLSs,MLS#: R1486181 Originating MLS: Rochester
Originating MLS: RochesterFacts & features
Interior
Bedrooms & bathrooms
- Bedrooms: 3
- Bathrooms: 2
- Full bathrooms: 2
- Main level bathrooms: 2
- Main level bedrooms: 2
Heating
- Gas, Forced Air
Cooling
- Central Air
Appliances
- Included: Dryer, Dishwasher, Exhaust Fan, Disposal, Gas Oven, Gas Range, Gas Water Heater, Microwave, Refrigerator, Range Hood, Washer
- Laundry: Accessible Utilities or Laundry, Main Level
Features
- Breakfast Area, Bathroom Rough-In, Ceiling Fan(s), Cathedral Ceiling(s), Separate/Formal Dining Room, Entrance Foyer, Eat-in Kitchen, Separate/Formal Living Room, Great Room, Living/Dining Room, Pantry, Sliding Glass Door(s), Bedroom on Main Level, Convertible Bedroom, Main Level Primary, Primary Suite
- Flooring: Carpet, Ceramic Tile, Laminate, Varies
- Doors: Sliding Doors
- Windows: Thermal Windows
- Basement: Full,Partially Finished,Walk-Out Access,Sump Pump
- Number of fireplaces: 1
Interior area
- Total structure area: 2,355
- Total interior livable area: 2,355 sqft
Property
Parking
- Total spaces: 2
- Parking features: Assigned, Attached, Garage, Other, Two Spaces, See Remarks, Garage Door Opener
- Attached garage spaces: 2
Accessibility
- Accessibility features: Accessible Doors
Features
- Levels: One
- Stories: 1
- Patio & porch: Deck, Open, Patio, Porch
- Exterior features: Deck, Patio, Private Yard, See Remarks
- Fencing: Pet Fence
Lot
- Size: 3,484 Square Feet
- Dimensions: 27 x 87
- Features: Near Public Transit, Residential Lot, Secluded, Wooded
Details
- Parcel number: 2642001231900001026421
- Special conditions: Standard
Construction
Type & style
- Home type: Townhouse
- Property subtype: Townhouse
Materials
- Frame, Vinyl Siding, PEX Plumbing
- Roof: Asphalt,Shingle
Condition
- Resale
- Year built: 2007
Utilities & green energy
- Electric: Circuit Breakers
- Sewer: Connected
- Water: Connected, Public
- Utilities for property: Cable Available, High Speed Internet Available, Sewer Connected, Water Connected
Green energy
- Energy efficient items: Appliances, HVAC, Windows
Community & HOA
Community
- Subdivision: Ellison Heights Ph 01
HOA
- Amenities included: None
- Services included: Common Area Maintenance, Common Area Insurance, Insurance, Maintenance Structure, Reserve Fund, Snow Removal, Trash
- HOA fee: $403 monthly
- HOA name: Crofton Perdue Associates
- HOA phone: 585-248-3840
Location
- Region: Penfield
Financial & listing details
- Price per square foot: $140/sqft
- Tax assessed value: $314,000
- Annual tax amount: $9,897
- Date on market: 7/20/2023
- Cumulative days on market: 76 days
- Listing terms: Cash,Conventional,FHA,VA Loan
Price history
| Date | Event | Price |
|---|---|---|
| 9/28/2023 | Sold | $330,000-5.7%$140/sqft |
Source:  NYSAMLSs #R1486181 Report a problem NYSAMLSs #R1486181 Report a problem | ||
| 8/10/2023 | Pending sale | $349,900$149/sqft |
Source: NYSAMLSs #R1486181 Report a problem | ||
| 7/21/2023 | Listed for sale | $349,900$149/sqft |
Source: NYSAMLSs #R1486181 Report a problem | ||
Public tax history
Tax history is unavailable.
Neighborhood: 14526
Nearby homes
- $330,0002 bd2 ba1.6k sqft668 Sable Oaks Ln, Rochester, NY 14625Sold
- $506,3003 bd3 ba1.8k sqft674 Sable Oaks Ln, Rochester, NY 14625Off Market
- $541,7003 bd2 ba2.6k sqft662 Sable Oaks Ln, Rochester, NY 14625Off Market
- $473,9003 bd3 ba1.5k sqft680 Sable Oaks Ln, Rochester, NY 14625Off Market
- $611,4002 bd3 ba2.5k sqft656 Sable Oaks Ln, Rochester, NY 14625Off Market
- $524,1003 bd3 ba2.7k sqft650 Sable Oaks Ln, Rochester, NY 14625Off Market
- $552,5003 bd3 ba1.6k sqft644 Sable Oaks Ln, Rochester, NY 14625Off Market
- $493,2003 bd3 ba1.6k sqft638 Sable Oaks Ln, Rochester, NY 14625Off Market
Nearby schools
GreatSchools rating
- 8/10Indian Landing Elementary SchoolGrades: K-5Distance: 1.3 mi
- 6/10Bay Trail Middle SchoolGrades: 6-8Distance: 1.6 mi
- 9/10Penfield Senior High SchoolGrades: 9-12Distance: 1.6 mi
Schools provided by the listing agent
- Middle: Bay Trail Middle
- High: Penfield Senior High
- District: Penfield
Source: NYSAMLSs. This data may not be complete. We recommend contacting the local school district to confirm school assignments for this home.
Sell for more on Zillow
Get a Zillow Showcase℠ listing at no additional cost and you could sell for .
$390,200
2% more
+$7,804
With Zillow Showcase(estimated)
$398,004
- New York
- Monroe County
- Rochester
- 14526
- 668 Sable Oaks Ln
Nearby cities
Nearby neighborhoods
Nearby zip codes
Other Rochester Topics
