Welcome to this stunning 2654 sq ft home, listed below market value, in the master planned Woodcreek community - about a 15 to 20 min drive from recreation and entertainment of Lake Ray Hubbard. This exceptional residence offers 5 spacious bedrooms, 3.5 luxurious baths, plus a versatile bonus room ideal for a home theater, playroom, another bedroom or extra living space.
Step inside to discover an inviting open floor plan with super tall ceilings in the living room, accentuating abundant natural light from large, strategically placed windows. Elegant tile plank flooring downstairs seamlessly connects the living areas, creating a warm, modern atmosphere.
The expansive kitchen is designed for everyday living and entertaining. It features an extra-large island, granite countertops, a gas range, and a cozy eat-in area – perfect for casual meals or hosting friends. Two electric water heaters, both less than 2 years old, ensure efficient performance, while new ceiling fans in the upstairs bedrooms add contemporary comfort.
A unique bonus is the 5th bedroom, which doubles as a sophisticated home office complete with French doors, offering a quiet, stylish workspace.
Outdoor living shines on the covered extended patio – an ideal retreat for relaxation or gatherings. The area features a brick gas fireplace with an integrated TV, perfect for cozy evenings or entertaining under the stars.
Residents of Woodcreek enjoy an array of community amenities, including a sparkling pool, state-of-the-art fitness and amenity centers, a welcoming clubhouse, parks, a tot lot, and dog parks.
Don't miss your chance to call this impeccable home yours – where modern luxury meets comfortable living in a vibrant, community-focused setting. Schedule your private tour today and experience the perfect blend of style, functionality, and community.
* This property recently had an address number change from 666 to 668 Sharpley
Sold
Price Unknown
668 Sharpley Dr, Rockwall, TX 75087
5beds
2,654sqft
Single Family Residence
Built in 2016
6,490 Square Feet Lot
$388,300 Zestimate®
$--/sqft
$2,926 Estimated rent
Home value
$388,300
$357,000 - $419,000
$2,926/mo
Zestimate® history
Owner options
List your home for rent
$2,926/mo
Rent Zestimate®
Find your next renter with Zillow Rental Manager. Plus, with online applications, you can quickly screen prospective tenants – for free.
$2,926/mo
Rent Zestimate®
Refinance and save
$270/mo
Est. payment
Refinancing to a lower rate could help reduce your monthly payments and save thousands over the life of the loan.
$270/mo
Est. payment
Explore your selling options
Work with a Zillow partner agent
Leverage their expertise and Zillow's premium Showcase listings to get your home seen by more buyers.
Get startedList with your own agent
Get your home in front of millions of buyers by listing it on Zillow.
Learn how to do itSell it yourself
Take full control of how buyers see your home on Zillow by listing For Sale by Owner (FSBO).
List your homeWhat's special
Zillow last checked:
Listing updated:
Listed by:
Damon Matusz 0730345 972-955-6030,
Monument Realty 214-705-7827
Bought with:
Laith Alkfoof
Competitive Edge Realty LLC
Source: NTREIS,MLS#: 20805063
Facts & features
Interior
Bedrooms & bathrooms
- Bedrooms: 5
- Bathrooms: 4
- Full bathrooms: 3
- 1/2 bathrooms: 1
Primary bedroom
- Features: Dual Sinks, Garden Tub/Roman Tub, Separate Shower, Walk-In Closet(s)
- Level: First
- Dimensions: 16 x 14
Bedroom
- Features: Walk-In Closet(s)
- Level: Second
- Dimensions: 11 x 11
Bedroom
- Level: Second
- Dimensions: 11 x 11
Bedroom
- Level: Second
- Dimensions: 11 x 11
Bonus room
- Level: Second
- Dimensions: 16 x 16
Other
- Features: Built-in Features, Jack and Jill Bath
- Level: Second
Living room
- Features: Fireplace
- Level: First
- Dimensions: 18 x 17
Heating
- Central, Electric
Cooling
- Central Air, Ceiling Fan(s), Electric
Appliances
- Included: Dishwasher, Gas Cooktop, Disposal, Ice Maker, Microwave
- Laundry: Washer Hookup, Electric Dryer Hookup, Laundry in Utility Room
Features
- Eat-in Kitchen, High Speed Internet, Kitchen Island, Open Floorplan, Pantry, Cable TV, Vaulted Ceiling(s), Walk-In Closet(s)
- Flooring: Carpet, Ceramic Tile, Laminate, Tile
- Has basement: No
- Number of fireplaces: 1
- Fireplace features: Gas Starter, Masonry
Interior area
- Total interior livable area: 2,654 sqft
Property
Parking
- Total spaces: 2
- Parking features: Driveway, Garage Faces Front, Kitchen Level
- Attached garage spaces: 2
- Has uncovered spaces: Yes
Features
- Levels: Two
- Stories: 2
- Patio & porch: Other, Covered
- Exterior features: Private Yard
- Pool features: None, Community
- Fencing: Back Yard,Wood
Lot
- Size: 6,490 Square Feet
- Features: Landscaped, Subdivision, Sprinkler System
- Residential vegetation: Grassed
Details
- Parcel number: 000000065222
Construction
Type & style
- Home type: SingleFamily
- Architectural style: Traditional,Detached
- Property subtype: Single Family Residence
Materials
- Brick, Wood Siding
- Foundation: Slab
- Roof: Composition,Shingle
Condition
- Year built: 2016
Utilities & green energy
- Utilities for property: Electricity Connected, Municipal Utilities, Sewer Available, Water Available, Cable Available
Community & HOA
Community
- Features: Clubhouse, Fitness Center, Playground, Park, Pool, Curbs, Sidewalks
- Security: Prewired, Security System, Smoke Detector(s)
- Subdivision: Woodcreek Ph 3-C
HOA
- Has HOA: Yes
- Services included: All Facilities
- HOA fee: $270 semi-annually
- HOA name: Woodcreek HOA
- HOA phone: 972-722-6484
Location
- Region: Rockwall
Financial & listing details
- Date on market: 2/20/2025
- Cumulative days on market: 31 days
- Listing terms: Cash,Conventional,FHA,VA Loan
- Electric utility on property: Yes
Price history
| Date | Event | Price |
|---|---|---|
| 4/18/2025 | Sold | -- |
Source: NTREIS #20805063 Report a problem | ||
| 4/9/2025 | Pending sale | $400,000$151/sqft |
Source: NTREIS #20805063 Report a problem | ||
| 3/24/2025 | Contingent | $400,000$151/sqft |
Source: NTREIS #20805063 Report a problem | ||
| 2/20/2025 | Listed for sale | $400,000$151/sqft |
Source: NTREIS #20805063 Report a problem | ||
Public tax history
Tax history is unavailable.
Neighborhood: 75087
Nearby homes
- $415,3004 bd4 ba2.6k sqft666 Sharpley, Fate, TX 75087Off Market

- $347,8003 bd2 ba2k sqft664 Sharpley, Fate, TX 75087Off Market
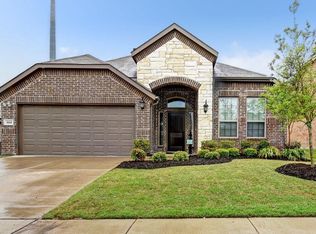
- $305,4004 bd2 ba2k sqft602 Azalea Dr, Fate, TX 75087Off Market
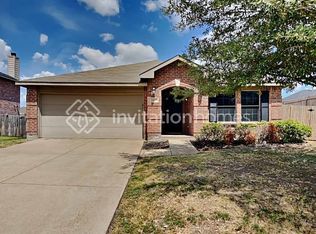
- $289,9003 bd2 ba1.8k sqft308 Blue Sage Dr, Fate, TX 75087Off Market
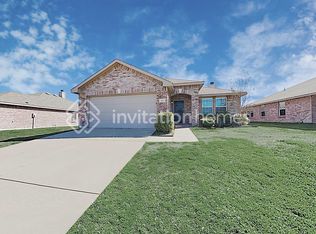
- $291,8003 bd2 ba1.8k sqft45 Larkspur Dr, Fate, TX 75087Off Market
- $425,9004 bd4 ba2.6k sqft690 Harper Dr, Fate, TX 75087Off Market
- $297,3003 bd2 ba1.5k sqft662 Sharpley Dr, Fate, TX 75087Off Market
- $275,6003 bd2 ba1.5k sqft662 Sharpley Dr, Rockwall, TX 75087Off Market
Nearby schools
GreatSchools rating
- 8/10Billie Stevenson Elementary SchoolGrades: PK-6Distance: 0.5 mi
- 7/10Herman E Utley Middle SchoolGrades: 7-8Distance: 4 mi
- 9/10Rockwall High SchoolGrades: 9-12Distance: 4.9 mi
Schools provided by the listing agent
- Elementary: Billie Stevenson
- Middle: Herman E Utley
- High: Rockwall
- District: Rockwall ISD
Source: NTREIS. This data may not be complete. We recommend contacting the local school district to confirm school assignments for this home.
Get a cash offer in 3 minutes
Find out how much your home could sell for in as little as 3 minutes with a no-obligation cash offer.
Estimated market value
$388,300
Get a cash offer in 3 minutes
Find out how much your home could sell for in as little as 3 minutes with a no-obligation cash offer.
Estimated market value
$388,300
- Texas
- Rockwall County
- Fate
- 75087
- 668 Sharpley Dr
Nearby cities
Nearby zip codes
Other Fate Topics
