Welcome to your oasis of comfort and style in the heart of Berea, conveniently nestled across the street from Jason Malone Park. This stunning ranch style 2 bedroom home offers a plethora of upgrades and unique features to elevate your living experience. Step into a light and airy ambiance as natural light floods the spacious interior through new custom windows, skylights equipped with moisture detectors and custom shades, and solar tubes strategically placed to illuminate every corner with sunshine. With no shared walls, enjoy unparalleled privacy in this serene home. Entertain guests or unwind in your own private courtyard, accessible through newer sliding glass doors, offering a seamless transition between indoor and outdoor living spaces. Savor morning coffee or host dinners under the starlit sky. Inside, the charm continues with updates throughout, including freshly painted walls that exude modern elegance and new carpet in the primary bedroom for plush comfort. Both bathrooms have been tastefully renovated, adding a touch of luxury to your daily routine. Practical upgrades such as a new roof, driveway, and furnace provide peace of mind, ensuring comfort and efficiency year-round. Custom screens on skylights offer added convenience and functionality, allowing you to control natural light to your preference. This home also boasts an abundance of storage space, providing ample room for all your belongings and organizational needs. This home offers easy access to local amenities, parks, and transportation options while providing a tranquil retreat to come home to. With Jason Malone Park right across the street, enjoy convenient access to baseball fields, playgrounds, and picnic tables, perfect for outdoor recreation and leisure. Don't miss the opportunity to experience this exceptional blend of comfort and convenience- schedule your viewing today!
Closed
$195,000
668 Sonora Ct, Berea, OH 44017
2beds
1,372sqft
Condominium
Built in 1967
-- sqft lot
$207,300 Zestimate®
$142/sqft
$1,675 Estimated rent
Home value
$207,300
$193,000 - $222,000
$1,675/mo
Zestimate® history
Owner options
List your home for rent
$1,675/mo
Rent Zestimate®
Find your next renter with Zillow Rental Manager. Plus, with online applications, you can quickly screen prospective tenants – for free.
$1,675/mo
Rent Zestimate®
Refinance and save
$1,629/mo
Est. payment
Refinancing to a lower rate could help reduce your monthly payments and save thousands over the life of the loan.
$1,629/mo
Est. payment
Explore your selling options
Work with a Zillow partner agent
Leverage their expertise and Zillow's premium Showcase listings to get your home seen by more buyers.
Get startedList with your own agent
Get your home in front of millions of buyers by listing it on Zillow.
Learn how to do itSell it yourself
Take full control of how buyers see your home on Zillow by listing For Sale by Owner (FSBO).
List your homeWhat's special
Private courtyardBaseball fieldsSolar tubesPicnic tablesOasis of comfortCustom screensCustom shades
Zillow last checked:
Listing updated:
Listed by:
Lindsey M Riley lriley@cutlerhomes.com440-666-7899,
Cutler Real Estate
Bought with:
Ed Huck, 390263
Keller Williams Citywide
Jason Clifford, 2020000993
Keller Williams Citywide
Source: MLS Now,MLS#: 5023814 Originating MLS: Akron Cleveland Association of REALTORS
Originating MLS: Akron Cleveland Association of REALTORSFacts & features
Interior
Bedrooms & bathrooms
- Bedrooms: 2
- Bathrooms: 2
- Full bathrooms: 1
- 1/2 bathrooms: 1
- Main level bathrooms: 2
- Main level bedrooms: 2
Primary bedroom
- Description: Glass doors to private courtyard,Flooring: Carpet
- Features: Walk-In Closet(s)
- Level: First
Bedroom
- Description: Flooring: Luxury Vinyl Tile
- Level: First
Primary bathroom
- Description: Flooring: Luxury Vinyl Tile
- Features: Solar Tube(s)
- Level: First
Bathroom
- Description: Flooring: Luxury Vinyl Tile
- Features: Solar Tube(s)
- Level: First
Dining room
- Description: Flooring: Luxury Vinyl Tile
- Features: Solar Tube(s)
- Level: First
Entry foyer
- Description: Flooring: Luxury Vinyl Tile
- Level: First
Kitchen
- Description: Flooring: Luxury Vinyl Tile
- Level: First
Laundry
- Description: Flooring: Luxury Vinyl Tile
- Level: First
Living room
- Description: Flooring: Luxury Vinyl Tile
- Features: Fireplace
- Level: First
Utility room
- Description: Flooring: Luxury Vinyl Tile
- Level: First
Heating
- Forced Air, Gas
Cooling
- Central Air
Appliances
- Included: Dryer, Dishwasher, Microwave, Range, Refrigerator, Washer
- Laundry: Washer Hookup, Gas Dryer Hookup, Inside, Main Level, Laundry Room, Laundry Tub, In Unit, Sink
Features
- Ceiling Fan(s), Entrance Foyer, Storage, Solar Tube(s), Walk-In Closet(s)
- Windows: Skylight(s)
- Basement: None
- Number of fireplaces: 1
- Fireplace features: Gas Starter, Living Room, Wood Burning
Interior area
- Total structure area: 1,372
- Total interior livable area: 1,372 sqft
- Finished area above ground: 1,372
Property
Parking
- Total spaces: 2
- Parking features: Attached, Direct Access, Driveway, Garage Faces Front, Garage, Garage Door Opener
- Attached garage spaces: 2
Features
- Levels: One
- Stories: 1
- Patio & porch: Awning(s), Covered, Patio
- Exterior features: Courtyard, Private Entrance, Uncovered Courtyard
- Fencing: Wood
Lot
- Features: Corners Marked, Dead End, Private
Details
- Parcel number: 36332351
Construction
Type & style
- Home type: Condo
- Architectural style: Ranch
- Property subtype: Condominium
- Attached to another structure: Yes
Materials
- Cedar
- Roof: Asphalt,Fiberglass
Condition
- Updated/Remodeled
- Year built: 1967
Utilities & green energy
- Sewer: Public Sewer
- Water: Public
Community & HOA
Community
- Subdivision: Sonora Court Condo
HOA
- Has HOA: No
- Services included: Insurance, Maintenance Grounds, Maintenance Structure, Other, Snow Removal
- HOA fee: $176 monthly
Location
- Region: Berea
Financial & listing details
- Price per square foot: $142/sqft
- Annual tax amount: $2,978
- Date on market: 3/14/2024
- Cumulative days on market: 39 days
Price history
| Date | Event | Price |
|---|---|---|
| 4/22/2024 | Sold | $195,000+11.4%$142/sqft |
Source:  MLS Now #5023814 Report a problem MLS Now #5023814 Report a problem | ||
| 3/18/2024 | Pending sale | $175,000$128/sqft |
Source:  Cutler Real Estate #5023814 Report a problem Cutler Real Estate #5023814 Report a problem | ||
| 3/18/2024 | Contingent | $175,000$128/sqft |
Source: MLS Now #5023814 Report a problem | ||
| 3/14/2024 | Listed for sale | $175,000$128/sqft |
Source: MLS Now #5023814 Report a problem | ||
Public tax history
Tax history is unavailable.
Neighborhood: 44017
Nearby homes
- $195,0002 bd1 ba1.3k sqft668 Sonora Ct #7-3, Berea, OH 44017Sold
- $161,2002 bd1 ba1.3k sqft670 Sonora Ct, Berea, OH 44017Off Market
- $175,3002 bd1 ba1.3k sqft670 Sonora Ct #7-4, Berea, OH 44017Off Market

- $199,1003 bd2 ba1.5k sqft664 Sonora Ct #7-2, Berea, OH 44017Off Market
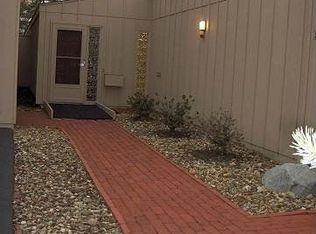
- $182,9002 bd1 ba1.3k sqft674 Sonora Ct #75, Berea, OH 44017Off Market
- $211,0003 bd2 ba1.7k sqft660 Sonora Ct #7-1, Berea, OH 44017Off Market
- $187,7003 bd2 ba1.5k sqft676 Sonora Ct #76, Berea, OH 44017Off Market
- $203,5003 bd2 ba1.5k sqft680 Sonora Ct #7, Berea, OH 44017Off Market
Nearby schools
GreatSchools rating
- 9/10Grindstone Elementary SchoolGrades: PK-4Distance: 0.5 mi
- 5/10Berea-Midpark Middle SchoolGrades: 5-9Distance: 3.9 mi
- 7/10Berea-Midpark High SchoolGrades: 9-12Distance: 2 mi
Schools provided by the listing agent
- District: Berea CSD - 1804
Source: MLS Now. This data may not be complete. We recommend contacting the local school district to confirm school assignments for this home.
Get a cash offer in 3 minutes
Find out how much your home could sell for in as little as 3 minutes with a no-obligation cash offer.
Estimated market value
$207,300
Get a cash offer in 3 minutes
Find out how much your home could sell for in as little as 3 minutes with a no-obligation cash offer.
Estimated market value
$207,300
- Ohio
- Cuyahoga County
- Berea
- 44017
- 668 Sonora Ct
Nearby cities
Nearby zip codes
Other Berea Topics
