Experience the perfect blend of modern sophistication and classic charm in this stunningly renovated home. Nestled in the heart of East Atlanta Village, this residence boasts a complete transformation, featuring fresh paint, updated plumbing and electrical, a new HVAC system, and a fully fenced backyard ideal for relaxation and entertaining. Inside, discover gleaming hardwood floors that flow seamlessly throughout the open-concept living and dining areas, creating an inviting space for gatherings with loved ones. The chef's kitchen is an absolute standout, featuring modern quartz countertops, high-end stainless-steel appliances including gas range, and a spacious center island that's perfect for culinary creations or casual dining. The serene primary suite is a true retreat, offering peaceful views of the lush backyard. It features two custom walk-in closets and a spa-inspired ensuite with a double vanity and a luxurious tiled shower. Two additional generously sized bedrooms on the main level share a beautifully updated hall bathroom. Enjoy the convenience of a covered sleek carport and the vibrant lifestyle of East Atlanta Village. Walk to local favorites like Plants + Coffee, Argosy, Banshee, Insomnia Cookies, Emerald City Bagels and so much more. This stunning home offers the best of city living in a stylish atmosphere. Don't miss this opportunity to make it yours!
Closed
$675,000
668 Stokeswood Ave SE, Atlanta, GA 30316
3beds
1,652sqft
Single Family Residence, Residential
Built in 1945
8,712 Square Feet Lot
$677,800 Zestimate®
$409/sqft
$3,513 Estimated rent
Home value
$677,800
$610,000 - $752,000
$3,513/mo
Zestimate® history
Owner options
List your home for rent
$3,513/mo
Rent Zestimate®
Find your next renter with Zillow Rental Manager. Plus, with online applications, you can quickly screen prospective tenants – for free.
$3,513/mo
Rent Zestimate®
Refinance and save
$4,162/mo
Est. payment
Refinancing to a lower rate could help reduce your monthly payments and save thousands over the life of the loan.
$4,162/mo
Est. payment
Explore your selling options
Work with a Zillow partner agent
Leverage their expertise and Zillow's premium Showcase listings to get your home seen by more buyers.
Get startedList with your own agent
Get your home in front of millions of buyers by listing it on Zillow.
Learn how to do itSell it yourself
Take full control of how buyers see your home on Zillow by listing For Sale by Owner (FSBO).
List your homeWhat's special
Modern quartz countertopsFully fenced backyardGleaming hardwood floorsHigh-end stainless-steel appliancesSpacious center islandCustom walk-in closetsSerene primary suite
Zillow last checked:
Listing updated:
Listed by:
DEVITA MAXWELL,
Real Broker, LLC. 678-231-4070
Bought with:
Austin R Landers, 352657
Dorsey Alston Realtors
Source: FMLS GA,MLS#: 7507160
Facts & features
Interior
Bedrooms & bathrooms
- Bedrooms: 3
- Bathrooms: 2
- Full bathrooms: 2
- Main level bathrooms: 2
- Main level bedrooms: 3
Rooms
- Room types: Bathroom, Bedroom, Dining Room, Family Room, Kitchen, Laundry, Master Bathroom, Master Bedroom, Office
Primary bedroom
- Features: Master on Main, Split Bedroom Plan
- Level: Master on Main, Split Bedroom Plan
Bedroom
- Features: Master on Main, Split Bedroom Plan
Primary bathroom
- Features: Double Vanity, Shower Only
Dining room
- Features: Open Concept, Other
Kitchen
- Features: Breakfast Bar, Cabinets Other, Eat-in Kitchen, Kitchen Island, Other, Stone Counters, View to Family Room
Heating
- Natural Gas
Cooling
- Ceiling Fan(s), Central Air, Electric, Other
Appliances
- Included: Dishwasher, Disposal, Electric Oven, Gas Cooktop, Microwave, Range Hood, Self Cleaning Oven
- Laundry: Laundry Room, Other, Sink
Features
- Crown Molding, Double Vanity, His and Hers Closets, Open Floorplan, Other, Walk-In Closet(s)
- Flooring: Ceramic Tile, Hardwood
- Windows: Double Pane Windows, Insulated Windows
- Basement: Crawl Space,Exterior Entry,Unfinished
- Number of fireplaces: 1
- Fireplace features: Electric, Living Room
- Common walls with other units/homes: No Common Walls
Interior area
- Total structure area: 1,652
- Total interior livable area: 1,652 sqft
- Finished area above ground: 1,652
- Finished area below ground: 0
Property
Parking
- Total spaces: 2
- Parking features: Carport, Covered, Level Driveway, Parking Pad
- Carport spaces: 2
- Has uncovered spaces: Yes
Accessibility
- Accessibility features: None
Features
- Levels: One
- Stories: 1
- Patio & porch: Deck
- Exterior features: Other, No Dock
- Pool features: None
- Spa features: None
- Fencing: Back Yard,Privacy,Wood
- Has view: Yes
- View description: Other
- Waterfront features: None
- Body of water: None
Lot
- Size: 8,712 Square Feet
- Features: Level
Details
- Additional structures: Other
- Parcel number: 15 176 01 166
- Other equipment: None
- Horse amenities: None
Construction
Type & style
- Home type: SingleFamily
- Architectural style: Craftsman,Mid-Century Modern,Ranch
- Property subtype: Single Family Residence, Residential
Materials
- Brick 4 Sides, Cement Siding, Concrete
- Foundation: Pillar/Post/Pier
- Roof: Composition
Condition
- Updated/Remodeled
- New construction: No
- Year built: 1945
Utilities & green energy
- Electric: Other
- Sewer: Public Sewer
- Water: Public
- Utilities for property: Cable Available, Electricity Available, Natural Gas Available, Phone Available, Water Available
Green energy
- Energy efficient items: Insulation, Windows
- Energy generation: None
Community & HOA
Community
- Features: Near Public Transport, Near Schools, Near Shopping, Park, Playground, Sidewalks, Street Lights, Tennis Court(s)
- Security: Carbon Monoxide Detector(s), Smoke Detector(s)
- Subdivision: East Atlanta
HOA
- Has HOA: No
Location
- Region: Atlanta
Financial & listing details
- Price per square foot: $409/sqft
- Tax assessed value: $322,700
- Annual tax amount: $5,748
- Date on market: 1/16/2025
- Cumulative days on market: 12 days
- Ownership: Fee Simple
- Electric utility on property: Yes
- Road surface type: Asphalt
Price history
| Date | Event | Price |
|---|---|---|
| 2/27/2025 | Sold | $675,000$409/sqft |
Source:  FMLS GA #7507160 Report a problem FMLS GA #7507160 Report a problem | ||
| 2/5/2025 | Pending sale | $675,000$409/sqft |
Source: FMLS GA #7507160 Report a problem | ||
| 1/16/2025 | Listed for sale | $675,000+125%$409/sqft |
Source:  GAMLS #10437854 Report a problem GAMLS #10437854 Report a problem | ||
| 7/25/2023 | Sold | $300,000$182/sqft |
Source: Public Record Report a problem | ||
| 10/29/2021 | Sold | $300,000$182/sqft |
Source: Public Record Report a problem | ||
Public tax history
| Year | Property taxes | Tax assessment |
|---|---|---|
| 2025 | -- | $129,080 +7.6% |
| 2024 | $5,718 -12.6% | $120,000 -15.1% |
| 2023 | $6,542 +23.3% | $141,280 +24.5% |
| 2022 | $5,306 | $113,480 +20.4% |
| 2021 | -- | $94,240 +19.2% |
| 2020 | $566 -22.8% | $79,080 -10.7% |
| 2019 | $732 -42.8% | $88,520 +0.2% |
| 2018 | $1,281 -35.4% | $88,360 +14.5% |
| 2017 | $1,984 +710.5% | $77,160 +6.9% |
| 2016 | $245 | $72,160 +60.2% |
| 2014 | $245 | $45,040 +34.7% |
| 2013 | -- | $33,440 |
| 2012 | -- | $33,440 -16.9% |
| 2011 | -- | $40,224 -36.7% |
| 2010 | $221 | $63,520 |
| 2009 | $221 +4.3% | $63,520 -9.6% |
| 2008 | $212 -25.3% | $70,280 |
| 2007 | $283 | $70,280 |
| 2006 | $283 +9.1% | $70,280 +5.4% |
| 2005 | $260 +23.2% | $66,680 +9.7% |
| 2004 | $211 +1.1% | $60,800 +1.9% |
| 2003 | $209 +111.4% | $59,680 +5.4% |
| 2002 | $99 +87.1% | $56,600 +13.7% |
| 2001 | $53 | $49,760 |
Find assessor info on the county website
Neighborhood: East Atlanta
Nearby homes
- $454,7003 bd2 ba1.6k sqft672 Stokeswood Ave, Atlanta, GA 30316Off Market
- $3,2003 bd3 ba2.6k sqft1360 Eastgate Ct SE, Atlanta, GA 30316For Rent
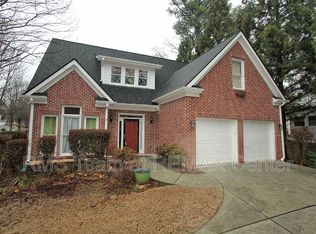
- $716,6003 bd2 ba2.6k sqft1360 Eastgate Ct, Atlanta, GA 30316Off Market
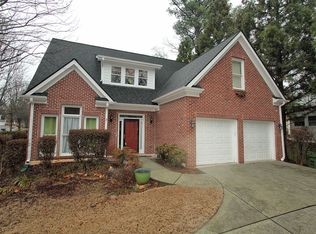
- $616,6003 bd2 ba1.9k sqft676 Stokeswood Ave, Atlanta, GA 30316Off Market
- $709,8003 bd2 ba2.1k sqft1364 Eastgate Ct, Atlanta, GA 30316Off Market
- $561,5003 bd2 ba1.5k sqft682 Stokeswood Ave, Atlanta, GA 30316Off Market
- $679,5003 bd2 ba2.2k sqft1368 Eastgate Ct, Atlanta, GA 30316Off Market
- $27,5007,405 Square Feet665 Stokeswood Ave, Atlanta, GA 30316Off Market
Nearby schools
GreatSchools rating
- 9/10Burgess-Peterson Elementary SchoolGrades: PK-5Distance: 0.8 mi
- 5/10King Middle SchoolGrades: 6-8Distance: 2.1 mi
- 6/10Maynard H. Jackson- Jr. High SchoolGrades: 9-12Distance: 1 mi
Schools provided by the listing agent
- Elementary: Burgess-Peterson
- Middle: Martin L. King Jr.
- High: Maynard Jackson
Source: FMLS GA. This data may not be complete. We recommend contacting the local school district to confirm school assignments for this home.
Get a cash offer in 3 minutes
Find out how much your home could sell for in as little as 3 minutes with a no-obligation cash offer.
Estimated market value
$677,800
Get a cash offer in 3 minutes
Find out how much your home could sell for in as little as 3 minutes with a no-obligation cash offer.
Estimated market value
$677,800
- Georgia
- Dekalb County
- Atlanta
- 30316
- East Atlanta
- 668 Stokeswood Ave SE
Nearby cities
Nearby neighborhoods
Nearby zip codes
Other Atlanta Topics
