CLICK THE VIRTUAL TOUR LINK FOR A 3D VIRTUAL WALK-THRU! Welcome to 668 Stone Oak Dr., an exquisite residence located in the Astor Grande at Lake Forest gated community in Sanford. This stunning home offers an impressive blend of luxury, comfort, and modern amenities, making it the perfect sanctuary for discerning homeowners. As you step inside, you'll be greeted by the warmth of rich hardwood floors that flow seamlessly throughout the home, complemented by elegant crown molding that adds a touch of sophistication to every room. The spacious and inviting family room features custom built-ins, providing both style and functionality, perfect for displaying your favorite decor or housing your entertainment system. This home boasts 4 generously sized bedrooms, 3.5 beautifully appointed bathrooms, and a versatile bonus room. The thoughtful layout includes a convenient downstairs bedroom with a full bath and direct access to the heated pool and spa, making it an ideal space for guests or multi-generational living. The pool area is a true oasis, featuring luxurious marble surroundings and brick pavers that create a serene and inviting atmosphere for relaxation and entertainment. The pool pump was recently replaced in December 2023, ensuring years of worry-free enjoyment. Upstairs, you'll find the remaining bedrooms, including a spacious primary suite that serves as a true retreat. The primary bathroom underwent a full remodel in 2023, featuring modern fixtures and finishes that offer a spa-like experience, making you feel pampered every day. The additional bedrooms are spacious and well-appointed, providing ample space for family and guests. The heart of the home is the gourmet kitchen, designed to delight any chef. It features an island with a large stainless steel sink, under-cabinet lighting, and a butler pantry with wine fridges. The kitchen is equipped with stainless steel appliances, including a Bosch refrigerator installed in April 2024, making meal preparation a joy. The open-concept living areas are perfect for entertaining, with ample natural light and a seamless flow that enhances the home's welcoming ambiance. Additional features of this exceptional home include a 3-car garage with newly redone floors in 2024, a water heater replaced in November 2022, and extra storage under the staircase and in the bonus room. These thoughtful upgrades ensure that every aspect of the home is both functional and stylish. Step outside to your private backyard oasis, where the heated pool and spa await. The marble surroundings and brick pavers create a luxurious setting for outdoor gatherings, whether you're hosting a summer barbecue or enjoying a quiet evening under the stars. Located in a serene and secure gated community, 668 Stone Oak Dr. offers the perfect blend of luxury, comfort, and convenience. The Astor Grande at Lake Forest community a peaceful environment, making it an ideal place to call home. Don't miss the opportunity to make this exquisite property your new address. Schedule a private tour today and experience the best of Sanford living. This home is more than just a place to live; it's a lifestyle waiting to be enjoyed.
Sold for $815,000
$815,000
668 STONE OAK DRIVE, SANFORD, FL 32771
4beds
3,387sqft
Single Family Residence
Built in 2015
9,149 Square Feet Lot
$817,400 Zestimate®
$241/sqft
$4,403 Estimated rent
Home value
$817,400
$777,000 - $858,000
$4,403/mo
Zestimate® history
Owner options
List your home for rent
$4,403/mo
Rent Zestimate®
Find your next renter with Zillow Rental Manager. Plus, with online applications, you can quickly screen prospective tenants – for free.
$4,403/mo
Rent Zestimate®
Refinance and save
$5,546/mo
Est. payment
Refinancing to a lower rate could help reduce your monthly payments and save thousands over the life of the loan.
$5,546/mo
Est. payment
Explore your selling options
Work with a Zillow partner agent
Leverage their expertise and Zillow's premium Showcase listings to get your home seen by more buyers.
Get startedList with your own agent
Get your home in front of millions of buyers by listing it on Zillow.
Learn how to do itSell it yourself
Take full control of how buyers see your home on Zillow by listing For Sale by Owner (FSBO).
List your homeWhat's special
Zillow last checked:
Listing updated:
Listed by:
Patrick Urbainczyk, PA 407-562-7935,
KELLER WILLIAMS HERITAGE REALTY 407-862-9700
Bought with:
Cynthia Davis, 3242351
COLDWELL BANKER REALTY
Source: Stellar MLS,MLS#: O6230686 Originating MLS: West Volusia
Originating MLS: West Volusia
Facts & features
Interior
Bedrooms & bathrooms
- Bedrooms: 4
- Bathrooms: 4
- Full bathrooms: 3
- 1/2 bathrooms: 1
Rooms
- Room types: Bonus Room, Family Room, Living Room
Primary bedroom
- Features: Ceiling Fan(s), Walk-In Closet(s)
- Level: Second
- Dimensions: 33x22
Bedroom 2
- Features: Ceiling Fan(s), Built-in Closet
- Level: Second
- Dimensions: 11x11
Bedroom 3
- Features: Ceiling Fan(s), Built-in Closet
- Level: Second
- Dimensions: 12x11
Bedroom 4
- Features: Ceiling Fan(s), Built-in Closet
- Level: First
- Dimensions: 11x12
Bonus room
- Features: Ceiling Fan(s), No Closet
- Level: Second
- Dimensions: 11x22
Dinette
- Level: First
- Dimensions: 8x12
Family room
- Features: Built-In Shelving, Ceiling Fan(s)
- Level: First
- Dimensions: 17x18
Kitchen
- Features: Kitchen Island, Pantry
- Level: First
- Dimensions: 13x12
Living room
- Level: First
- Dimensions: 13x13
Heating
- Central
Cooling
- Central Air
Appliances
- Included: Dishwasher, Disposal, Electric Water Heater, Microwave, Range, Refrigerator, Wine Refrigerator
- Laundry: Laundry Room
Features
- Built-in Features, Ceiling Fan(s), Crown Molding, Eating Space In Kitchen, High Ceilings, PrimaryBedroom Upstairs, Solid Surface Counters, Thermostat, Walk-In Closet(s)
- Flooring: Carpet, Tile, Hardwood
- Doors: Sliding Doors
- Windows: Blinds, Window Treatments
- Has fireplace: No
Interior area
- Total structure area: 4,422
- Total interior livable area: 3,387 sqft
Property
Parking
- Total spaces: 3
- Parking features: Driveway, Garage Door Opener
- Attached garage spaces: 3
- Has uncovered spaces: Yes
Features
- Levels: Two
- Stories: 2
- Patio & porch: Covered, Patio, Porch
- Exterior features: Irrigation System, Rain Gutters, Sidewalk
- Has private pool: Yes
- Pool features: Gunite, Heated, In Ground
- Has spa: Yes
- Spa features: Heated, In Ground
- Fencing: Vinyl
Lot
- Size: 9,149 Square Feet
- Features: Sidewalk
- Residential vegetation: Trees/Landscaped
Details
- Parcel number: 19193051700000030
- Zoning: R1-BB
- Special conditions: None
Construction
Type & style
- Home type: SingleFamily
- Property subtype: Single Family Residence
Materials
- Block, Stucco
- Foundation: Slab
- Roof: Shingle
Condition
- New construction: No
- Year built: 2015
Utilities & green energy
- Sewer: Public Sewer
- Water: Public
- Utilities for property: BB/HS Internet Available, Cable Connected, Electricity Connected, Sewer Connected, Water Connected
Community & HOA
Community
- Features: Deed Restrictions, Gated Community - No Guard
- Security: Smoke Detector(s)
- Pet fee: $0 monthly
- Subdivision: ASTOR GRANDE AT LAKE FOREST
HOA
- Has HOA: Yes
- HOA fee: $147 monthly
- HOA name: Rizzetta & Associates
- HOA phone: 407-472-2471
Location
- Region: Sanford
Financial & listing details
- Price per square foot: $241/sqft
- Tax assessed value: $682,473
- Annual tax amount: $5,784
- Date on market: 8/10/2024
- Cumulative days on market: 18 days
- Listing terms: Cash,Conventional,FHA,VA Loan
- Ownership: Fee Simple
- Total actual rent: 0
- Electric utility on property: Yes
- Road surface type: Paved, Asphalt
Price history
| Date | Event | Price |
|---|---|---|
| 11/18/2024 | Sold | $815,000-1.2%$241/sqft |
Source:  Stellar MLS #O6230686 Report a problem Stellar MLS #O6230686 Report a problem | ||
| 8/29/2024 | Pending sale | $825,000$244/sqft |
Source: Stellar MLS #O6230686 Report a problem | ||
| 8/23/2024 | Price change | $825,000-2.9%$244/sqft |
Source: Stellar MLS #O6230686 Report a problem | ||
| 8/14/2024 | Price change | $850,000-2.9%$251/sqft |
Source: Stellar MLS #O6230686 Report a problem | ||
| 8/10/2024 | Listed for sale | $875,000+95.7%$258/sqft |
Source: Stellar MLS #O6230686 Report a problem | ||
| 4/21/2016 | Sold | $447,000$132/sqft |
Source: Public Record Report a problem | ||
Public tax history
| Year | Property taxes | Tax assessment |
|---|---|---|
| 2025 | $9,641 +71.7% | $682,473 +46.7% |
| 2024 | $5,616 +2.5% | $465,197 +3% |
| 2023 | $5,480 +2.5% | $451,648 +3% |
| 2022 | $5,345 -4% | $438,493 +3% |
| 2021 | $5,569 +0.7% | $425,721 +1.4% |
| 2020 | $5,529 +0.5% | $419,843 +1.9% |
| 2019 | $5,500 | $411,892 +7.8% |
| 2018 | $5,500 +7% | $382,074 +2.1% |
| 2017 | $5,138 +0.4% | $374,215 -4.8% |
| 2016 | $5,115 -17.5% | $393,024 +443.6% |
| 2015 | $6,202 | $72,300 |
Find assessor info on the county website
Neighborhood: 32771
Nearby homes
- $673,7004 bd3 ba2.4k sqft664 Stone Oak Dr, Sanford, FL 32771Off Market
- $705,5004 bd4 ba3.3k sqft672 Stone Oak Dr, Sanford, FL 32771Off Market

- $662,9003 bd2 ba2.1k sqft660 Stone Oak Dr, Sanford, FL 32771Off Market
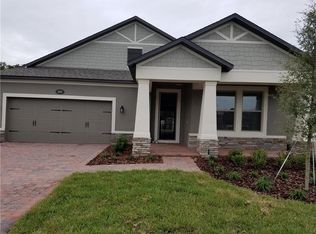
- $587,1004 bd3 ba2.2k sqft676 Stone Oak Dr, Sanford, FL 32771Off Market

- $785,5003 bd4 ba3.1k sqft680 Stone Oak Dr, Sanford, FL 32771Off Market
- $922,3005 bd4 ba4.8k sqft5305 Bristol Cone Way, Sanford, FL 32771Off Market
- $656,4005 bd4 ba2.9k sqft5206 Piper Ln, Sanford, FL 32771Off Market
- $1,010,5004 bd5 ba4.2k sqft5210 Piper Ln, Sanford, FL 32771Off Market
Nearby schools
GreatSchools rating
- 9/10Wilson Elementary SchoolGrades: PK-5Distance: 1.6 mi
- 9/10Sanford Middle SchoolGrades: 6-8Distance: 5.2 mi
- 5/10Seminole High SchoolGrades: 9-12Distance: 5.3 mi
Schools provided by the listing agent
- Middle: Sanford Middle
- High: Seminole High
Source: Stellar MLS. This data may not be complete. We recommend contacting the local school district to confirm school assignments for this home.
Get a cash offer in 3 minutes
Find out how much your home could sell for in as little as 3 minutes with a no-obligation cash offer.
Estimated market value
$817,400
Get a cash offer in 3 minutes
Find out how much your home could sell for in as little as 3 minutes with a no-obligation cash offer.
Estimated market value
$817,400
- Florida
- Seminole County
- Sanford
- 32771
- 668 STONE OAK DRIVE
Nearby cities
Nearby zip codes
Other Sanford Topics
