Skip main navigation
Sold for $3,150,000
  • $3,150,000

    668 Stratford Hill Ct, Great Falls, VA 22066

    6beds
    8,849sqft
    Single Family Residence
    Built in 2023
    1.72 Acres Lot
    $3,494,200 Zestimate®
    $356/sqft
    $7,375 Estimated rent

    Home value

    $3,494,200

    $3.25M - $3.81M

    $7,375/mo

    Zestimate® history
    Loading
    Loading...

    Owner options

    List your home for rent

    $7,375/mo

    Rent Zestimate®

    Find your next renter with Zillow Rental Manager. Plus, with online applications, you can quickly screen prospective tenants – for free.

    Learn more

    $7,375/mo

    Rent Zestimate®

    Refinance and save

    $19,567/mo

    Est. payment

    Refinancing to a lower rate could help reduce your monthly payments and save thousands over the life of the loan.

    See today's rates

    $19,567/mo

    Est. payment

    Explore your selling options

    Work with a Zillow partner agent

    Leverage their expertise and Zillow's premium Showcase listings to get your home seen by more buyers.

    Get started

    List with your own agent

    Get your home in front of millions of buyers by listing it on Zillow.

    Learn how to do it

    Sell it yourself

    Take full control of how buyers see your home on Zillow by listing For Sale by Owner (FSBO).

    List your home

    What's special

    Au pair suiteAmazing parksLaundry roomLarge recreation spaceBeautifully landscaped groundsSliding glass doorGas fireplace
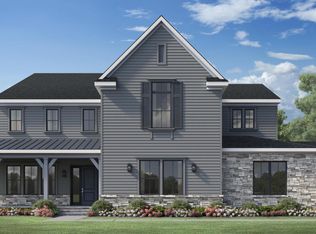
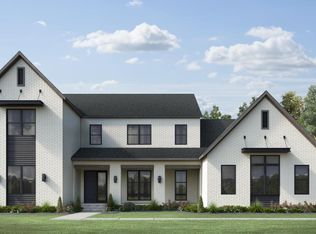
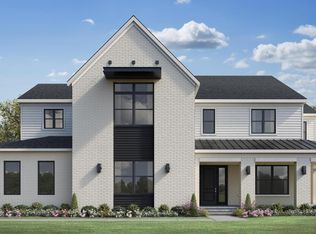
    Open this weekend Saturday and Sunday, 2/3 and 2/4, from 1-3pm! Introducing Stratford Hill Ct in the Hayden at Great Falls. Don't miss the opportunity to own this magnificent nearly new home offering luxury, comfort, and style in one of the most desired new neighborhoods. Located right off Georgetown Pike and seconds to the Great Falls Village Centre, this property is conveniently situated on a 1.72 acre lot backing to the secluded neighborhood behind it. This property features luxurious updates, high-end finishes, and an impressive floor plan that's designed for comfortable living and lavish entertaining. The gourmet kitchen features top-of-the-line Wolf appliances, custom cabinetry, quartz counters, and an oversized island that's perfect for preparing meals and hosting guests. The floor plan opens to the living area with a gas fireplace, sliding glass door that leads out onto the covered patio, and an eat-in kitchen. The main level also includes a built-in mud-room off the garage, a laundry room, formal dining room and optional bedroom/office with a full bath. The main level primary bedroom features an elegant en-suite bath with a spa-like shower and soaking tub, you'll feel like you're staying in a luxury hotel. 3 generous bedrooms upstairs all feature en-suite baths with another primary style room with a luxurious bath. The upstairs landing is large enough to use as a home office or a play area! The walk-out lower level is fully finished and includes a full bedroom, half and full bath - perfect as an Au Pair suite or to host friends and family overnight! Enjoy a large recreation space for lots of play time, use as a workout space, or create your own home theatre. The exterior of the home is just as impressive as the interior, with beautifully landscaped grounds, a large covered patio and deck for outdoor entertaining, and a four-car garage. Incredible location close to shopping, dining, amazing parks, and major commuter routes.

    Zillow last checked:

    Listing updated:

    Listed by:

    Daan De Raedt 571-721-1442,

    Property Collective

    Bought with:

    Katharina Marie Nissen-Vohra, 0225090046

    RE/MAX Executives

    Source: Bright MLS,MLS#: VAFX2159532MLS Logo

    Facts & features

    Interior

    Bedrooms & bathrooms
    • Bedrooms: 6
    • Bathrooms: 8
    • Full bathrooms: 6
    • 1/2 bathrooms: 2
    • Main level bathrooms: 3
    • Main level bedrooms: 2
    Basement
    • Area: 2600
    Heating
    • Forced Air, Natural Gas
    Cooling
    • Central Air, Electric
    Appliances
    • Included: Six Burner Stove, Oven/Range - Gas, Refrigerator, Oven, Microwave, Dishwasher, Disposal, Built-In Range, Range Hood, Gas Water Heater
    • Laundry: Hookup, Main Level, Upper Level
    Features
    • Formal/Separate Dining Room, Dining Area, Ceiling Fan(s), Walk-In Closet(s), Primary Bath(s), Pantry, Kitchen Island, Kitchen - Gourmet, Upgraded Countertops, Combination Kitchen/Living, Open Floorplan, Recessed Lighting, Breakfast Area, Eat-in Kitchen, Soaking Tub, Bathroom - Stall Shower, Bathroom - Tub Shower, Tray Ceiling(s)
    • Flooring: Carpet, Ceramic Tile, Engineered Wood, Luxury Vinyl, Wood
    • Basement: Partial,Windows,Walk-Out Access,Rear Entrance,Interior Entry,Finished
    • Number of fireplaces: 2
    • Fireplace features: Gas/Propane
    Interior area
    • Total structure area: 8,849
    • Total interior livable area: 8,849 sqft
    • Finished area above ground: 6,249
    • Finished area below ground: 2,600

    Property

    Parking
    • Total spaces: 4
    • Parking features: Garage Faces Side, Garage Faces Front, Garage Door Opener, Inside Entrance, Oversized, Attached
    • Attached garage spaces: 4
    Accessibility
    • Accessibility features: None
    Features
    • Levels: Three
    • Stories: 3
    • Pool features: None
    • Has view: Yes
    • View description: Garden
    Lot
    • Size: 1.72 Acres
    • Features: No Thru Street
    Details
    • Additional structures: Above Grade, Below Grade
    • Parcel number: 0131 18 0006
    • Zoning: 100
    • Special conditions: Standard

    Construction

    Type & style
    • Home type: SingleFamily
    • Architectural style: Craftsman,Farmhouse/National Folk
    • Property subtype: Single Family Residence
    Materials
    • Stone, HardiPlank Type
    • Foundation: Slab
    • Roof: Metal,Architectural Shingle
    Condition
    • Excellent
    • New construction: No
    • Year built: 2023
    Details
    • Builder model: Okeeffe Modern Farmhouse
    • Builder name: Toll Brother

    Utilities & green energy

    • Sewer: Septic < # of BR
    • Water: Public

    Community & HOA

    Community
    • Subdivision: None Available
    HOA
    • Has HOA: Yes
    • Services included: Trash, Snow Removal, Common Area Maintenance
    • HOA fee: $144 monthly
    • HOA name: HAYDEN AT GREAT FALLS
    Location
    • Region: Great Falls

    Financial & listing details

    • Price per square foot: $356/sqft
    • Tax assessed value: $2,675,900
    • Annual tax amount: $30,198
    • Date on market: 1/8/2024
    • Listing agreement: Exclusive Right To Sell
    • Ownership: Fee Simple

    Price history

    DateEventPrice
    4/29/2024Sold$3,150,000-1.4%$356/sqft
    Source: Bright MLS #VAFX2159532 Report a problem
    4/8/2024Pending sale$3,195,000$361/sqft
    Source: Bright MLS #VAFX2159532 Report a problem
    2/12/2024Contingent$3,195,000$361/sqft
    Source: Bright MLS #VAFX2159532 Report a problem
    1/30/2024Price change$3,195,000-1.7%$361/sqft
    Source: Bright MLS #VAFX2159532 Report a problem
    1/8/2024Listed for sale$3,250,000-3%$367/sqft
    Source: Bright MLS #VAFX2159532 Report a problem
    4/17/2023Listing removed$3,350,000$379/sqft
    Source: Bright MLS #VAFX2120294 Report a problem
    4/5/2023Listed for sale$3,350,000+6.3%$379/sqft
    Source: Bright MLS #VAFX2120294 Report a problem
    3/30/2023Sold$3,151,456+16%$356/sqft
    Source: Bright MLS #VAFX2125052 Report a problem
    1/30/2022Listing removed--
    Source: Toll Brothers Inc. Report a problem
    12/3/2021Listed for sale$2,717,654$307/sqft
    Source: Toll Brothers Inc. Report a problem

    Public tax history

    YearProperty taxesTax assessment
    2025$36,220 +6.3%$3,133,200 +6.5%
    2024$34,082 +20.7%$2,941,890 +9.9%
    2023$28,234 +178.4%$2,675,900 +201.7%
    2022$10,143 $887,000
    Find assessor info on the county website

    Neighborhood: 22066

    Nearby schools

    GreatSchools rating
    Schools provided by the listing agent
    • Elementary: Great Falls
    • Middle: Cooper
    • High: Langley
    • District: Fairfax County Public Schools

    Source: Bright MLS. This data may not be complete. We recommend contacting the local school district to confirm school assignments for this home.

    Get a cash offer in 3 minutes
    Find out how much your home could sell for in as little as 3 minutes with a no-obligation cash offer.
    Estimated market value
    $3,494,200
    Get a cash offer in 3 minutes
    Find out how much your home could sell for in as little as 3 minutes with a no-obligation cash offer.
    Estimated market value
    $3,494,200