Single-level living at its best in one of Macon's most established and well-maintained subdivisions. The family room is warm and inviting with a wood-burning fireplace, custom built-ins, and a beamed ceiling, opening directly to the back patio and fully fenced yard. The formal living and dining rooms offer the flexibility to serve as a home office, playroom, or secondary sitting area. The private primary suite features his and hers closets and an en suite bath with double vanity and walk-in shower. Two additional bedrooms offer excellent natural light, one with a charming built-in window bench. Storage is plentiful throughout, with deep closets, a dedicated mud and laundry room, two-car garage, and attic access.
Pending
Price cut: $4.6K (7/25)
$269,900
668 Summerwind Dr, Macon, GA 31210
3beds
1,962sqft
Single Family Residence
Built in 1977
0.46 Acres Lot
$265,800 Zestimate®
$138/sqft
$-- HOA
What's special
Wood-burning fireplaceFully fenced yardTwo-car garageExcellent natural lightCustom built-insDeep closetsHis and hers closets
- 112 days
- 112
- 4
Zillow last checked:
Listing updated:
Listed by:
Jessica T Bowers 478-216-1697,
Georgia's Home Team Realty
Source: GAMLS,MLS#: 10785520
Facts & features
Interior
Bedrooms & bathrooms
- Bedrooms: 3
- Bathrooms: 2
- Full bathrooms: 2
- Main level bathrooms: 2
- Main level bedrooms: 3
Rooms
- Room types: Den, Family Room, Foyer, Laundry
Dining room
- Features: Dining Rm/Living Rm Combo
Kitchen
- Features: Breakfast Area, Solid Surface Counters
Heating
- Central
Cooling
- Central Air
Appliances
- Included: Dishwasher, Oven/Range (Combo)
- Laundry: Mud Room
Features
- Double Vanity, Master On Main Level, Tile Bath
- Flooring: Laminate
- Basement: Crawl Space
- Number of fireplaces: 1
Interior area
- Total structure area: 1,962
- Total interior livable area: 1,962 sqft
- Finished area above ground: 1,962
- Finished area below ground: 0
Property
Parking
- Parking features: Carport
- Has carport: Yes
Features
- Levels: One
- Stories: 1
Lot
- Size: 0.46 Acres
- Features: Level, Private
Details
- Parcel number: K0440032
Construction
Type & style
- Home type: SingleFamily
- Architectural style: Ranch
- Property subtype: Single Family Residence
Materials
- Wood Siding
- Foundation: Block
- Roof: Composition
Condition
- Resale
- New construction: No
- Year built: 1977
Utilities & green energy
- Sewer: Public Sewer
- Water: Public
- Utilities for property: Cable Available, Electricity Available, High Speed Internet, Natural Gas Available, Phone Available, Sewer Available, Sewer Connected, Water Available
Community & HOA
Community
- Features: None
- Subdivision: Springdale Woods
HOA
- Has HOA: No
- Services included: None
Location
- Region: Macon
Financial & listing details
- Price per square foot: $138/sqft
- Tax assessed value: $249,148
- Annual tax amount: $2,416
- Date on market: 6/15/2026
- Cumulative days on market: 79 days
- Listing agreement: Exclusive Right To Sell
- Electric utility on property: Yes
Estimated market value
$265,800
$253,000 - $279,000
$1,822/mo
Price history
| Date | Event | Price |
|---|---|---|
| 8/31/2026 | Pending sale | $269,900$138/sqft |
Source:  GAMLS #10785520 Report a problem GAMLS #10785520 Report a problem | ||
| 7/25/2026 | Price change | $269,900-1.7%$138/sqft |
Source: GAMLS #10785520 Report a problem | ||
| 7/21/2026 | Price change | $274,500-0.1%$140/sqft |
Source: GAMLS #10785520 Report a problem | ||
| 6/26/2026 | Price change | $274,900-1.8%$140/sqft |
Source: GAMLS #10785520 Report a problem | ||
| 6/16/2026 | Listed for sale | $279,900+10.2%$143/sqft |
Source: GAMLS #10785520 Report a problem | ||
| 11/22/2022 | Sold | $254,000$129/sqft |
Source:  MGMLS #167286 Report a problem MGMLS #167286 Report a problem | ||
| 10/6/2022 | Pending sale | $254,000$129/sqft |
Source: MGMLS #167286 Report a problem | ||
| 9/13/2022 | Price change | $254,000-7%$129/sqft |
Source: MGMLS #167286 Report a problem | ||
| 9/2/2022 | Listed for sale | $273,000+125.6%$139/sqft |
Source: MGMLS #167286 Report a problem | ||
| 10/13/2010 | Sold | $121,000-16.5%$62/sqft |
Source: Public Record Report a problem | ||
| 8/6/2010 | Listed for sale | $144,900-9.4%$74/sqft |
Source: Fickling & Company, Inc. #106294 Report a problem | ||
| 6/13/2010 | Listing removed | $159,900$81/sqft |
Source: Fickling & Company, Inc. #106294 Report a problem | ||
| 12/15/2009 | Price change | $159,900-5.9%$81/sqft |
Source: Fickling & Company, Inc. #106294 Report a problem | ||
| 10/3/2009 | Listed for sale | $169,900$87/sqft |
Source: Fickling & Company, Inc. #106294 Report a problem | ||
Public tax history
| Year | Property taxes | Tax assessment |
|---|---|---|
| 2025 | $2,247 +2.3% | $99,659 +3.4% |
| 2024 | $2,195 +48.9% | $96,336 +16% |
| 2023 | $1,474 -16.8% | $83,042 +27.6% |
| 2022 | $1,773 -3.6% | $65,101 +4.6% |
| 2021 | $1,839 +12.3% | $62,256 +11.1% |
| 2020 | $1,638 -0.8% | $56,058 |
| 2019 | $1,651 +11.8% | $56,058 +4.6% |
| 2018 | $1,477 -42.3% | $53,586 +2% |
| 2017 | $2,559 +18.7% | $52,530 +5.5% |
| 2016 | $2,156 +17.6% | $49,773 |
| 2015 | $1,833 -10.7% | $49,773 -11.5% |
| 2014 | $2,051 | $56,252 |
| 2013 | -- | -- |
| 2012 | -- | -- |
| 2011 | -- | -- |
| 2010 | -- | -- |
| 2009 | $1,173 +45.4% | $140,629 +21.8% |
| 2008 | $807 -4% | $115,500 |
| 2007 | $840 +1.3% | $115,500 +150% |
| 2006 | $829 +5% | $46,200 |
| 2005 | $790 | $46,200 |
| 2004 | -- | $46,200 |
| 2003 | -- | $46,200 |
| 2002 | -- | $46,200 |
Find assessor info on the county website
Monthly payment
Est. payment
Payment breakdown
Explore the cost of this home by adjusting the details. Changes won't be saved.Climate risks
Neighborhood: 31210
Nearby schools
Schools provided by the listing agent
- Elementary: Springdale
- Middle: Robert E Howard
- High: Howard
Source: GAMLS. This data may not be complete. We recommend contacting the local school district to confirm school assignments for this home.


Similar homes
- $249,9003 bd2 ba1.4k sqft752 Springdale Woods Dr, Macon, GA 31210Active
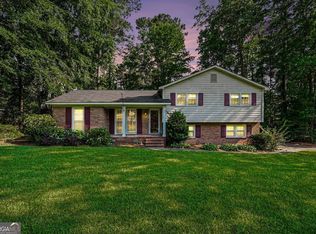
 MLS ID #10782365, Tommy Allen Jr., Jason Mitchell Real Estate Georgia. GAMLS
 - $240,0004 bd3 ba2.7k sqft357 Lokchapee Dr, Macon, GA 31210Active
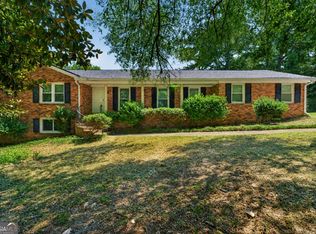 MLS ID #10867347, Delaney Burke, Fickling & Company Inc.. GAMLS
 - $237,0004 bd2 ba2.2k sqft766 Blanton Blvd, Macon, GA 31210For Sale
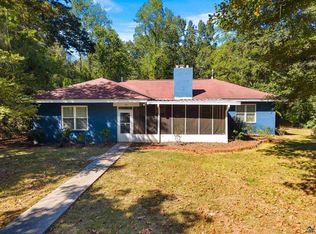 MLS ID #266062, Tina Mickelson. CGMLS
 - $259,9003 bd3 ba2.7k sqft3098 Clairmont Ave, Macon, GA 31204For Sale
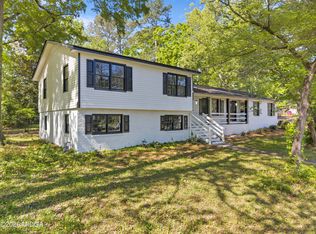
 MLS ID #186164, Jerome James, Covenant Realty Associates, LLC. MGMLS
 - $254,9004 bd3 ba2.1k sqft200 Autumn Trace Ct, Macon, GA 31210Active Under ContractMLS ID #10815841, Beth Lynn, NorthGroup Real Estate Inc. GAMLS
- $234,9995 bd4 ba2.4k sqft602 Commanche Dr, Macon, GA 31210ActiveMLS ID #10838896, Phoua Xiong, Virtual Properties Realty.com. GAMLS
- $278,0003 bd2 ba1.7k sqft527 Sugarloaf Dr, Macon, GA 31204ActiveMLS ID #10866662, Parker Moore, Rivoli Realty. GAMLS
- $268,0003 bd4 ba2.2k sqft4210 Jones Rd, Macon, GA 31216ActiveMLS ID #10857960, Kelly Wood, Kelly Wood Realty. GAMLS
- $235,0003 bd2 ba1.8k sqft711 Winchester Cir, Macon, GA 31210ActiveMLS ID #10774206, Brianna Sandusky, Connie R. Ham Middle GA Realty. GAMLS
- $207,5004 bd2 ba1.6k sqft4610 N Stratford Oaks Dr, Macon, GA 31210ActiveMLS ID #10844517, Brad Berg, Fickling & Company Inc.. GAMLS
- $355,0003 bd2 ba2k sqft27 Hickory Ln, Macon, GA 31210ActiveMLS ID #10856509, Elizabeth Mixon, Fickling & Company Inc.. GAMLS
- $348,5004 bd3 ba2.6k sqft5369 Rivoli Dr, Macon, GA 31210ActiveMLS ID #10844845, Parker Moore, Rivoli Realty. GAMLS
- $325,0003 bd3 ba2.3k sqft106 Bellewood Ct, Macon, GA 31210ActiveMLS ID #10838545, Rita Schrader, Sheridan Solomon & Associates. GAMLS
- $330,0004 bd3 ba2.5k sqft108 Hillbrooke Ct, Macon, GA 31210ActiveMLS ID #10808670, Jessica Fletcher, Oglethorpe Realty Company. GAMLS
- $229,0003 bd2 ba1.5k sqft135 Chadwick Dr, Macon, GA 31210ActiveMLS ID #10762830, Linda Fuller, RE/MAX Cutting Edge Realty. GAMLS
- $355,0004 bd3 ba2.6k sqft181 Rivoli Lndg, Macon, GA 31210ActiveMLS ID #10636518, Gaylyn Cole, Fickling & Company Inc.. GAMLS
- $274,9003 bd2 ba2k sqft194 Euclid Ave, Macon, GA 31204ActiveMLS ID #10825381, Douglas Barnes, Fickling & Company Inc.. GAMLS
- $319,9003 bd3 ba1.8k sqft325 Whistler Park Ln, Macon, GA 31210For SaleMLS ID #185700, Joseph Hanson, Rivoli Realty. MGMLS
