Need 5 bedrooms in Sango? Lots of space for the money! This ~3,000 sq. ft. home is complete with a BRAND NEW ROOF with a 30 year transferable warranty, 2 large living areas perfect for extended family and/or mother-in-law suite, vaulted ceiling & gas fireplace in Great Room, 5 bedrooms, 3 full baths, formal dining room, eat-in kitchen with new quartz countertops, beautiful shaker style cabinets, stainless appliances, new vent hood, new lighting & separate pantry. Other features include separate laundry room, large back deck, fenced backyard with storage shed & mature fruit trees, vinyl flooring throughout, massive primary bedroom suite, huge garage with extra 10x14 storage room attached, tankless water heater, new water softener & more. Close proximity to great schools, restaurants, shopping, I-24, and Ft. Campbell.
Closed
$419,200
668 Superior Ln, Clarksville, TN 37043
5beds
2,938sqft
Single Family Residence, Residential
Built in 2006
0.32 Acres Lot
$421,000 Zestimate®
$143/sqft
$2,601 Estimated rent
Home value
$421,000
$396,000 - $446,000
$2,601/mo
Zestimate® history
Owner options
List your home for rent
$2,601/mo
Rent Zestimate®
Find your next renter with Zillow Rental Manager. Plus, with online applications, you can quickly screen prospective tenants – for free.
$2,601/mo
Rent Zestimate®
Refinance and save
$2,489/mo
Est. payment
Refinancing to a lower rate could help reduce your monthly payments and save thousands over the life of the loan.
$2,489/mo
Est. payment
Explore your selling options
Work with a Zillow partner agent
Leverage their expertise and Zillow's premium Showcase listings to get your home seen by more buyers.
Get startedList with your own agent
Get your home in front of millions of buyers by listing it on Zillow.
Learn how to do itSell it yourself
Take full control of how buyers see your home on Zillow by listing For Sale by Owner (FSBO).
List your homeWhat's special
Gas fireplaceHuge garageMature fruit treesFenced backyardBrand new roofNew water softenerSeparate laundry room
Zillow last checked:
Listing updated:
Listed by:
Jennifer Wallin 931-338-0925,
Crye-Leike, Inc., REALTORS
Bought with:
Tiffany Klusacek - MRP, SRS, 312715
Tennessee's Elite at BHHS PenFed Realty
Source: RealTracs MLS as distributed by MLS GRID,MLS#: 2804259
Facts & features
Interior
Bedrooms & bathrooms
- Bedrooms: 5
- Bathrooms: 3
- Full bathrooms: 3
- Main level bedrooms: 3
Bedroom 1
- Features: Suite
- Level: Suite
- Area: 360 Square Feet
- Dimensions: 24x15
Bedroom 2
- Features: Extra Large Closet
- Level: Extra Large Closet
- Area: 88 Square Feet
- Dimensions: 8x11
Bedroom 3
- Features: Extra Large Closet
- Level: Extra Large Closet
- Area: 110 Square Feet
- Dimensions: 11x10
Bedroom 4
- Features: Extra Large Closet
- Level: Extra Large Closet
- Area: 192 Square Feet
- Dimensions: 12x16
Bonus room
- Features: Basement Level
- Level: Basement Level
- Area: 304 Square Feet
- Dimensions: 16x19
Dining room
- Features: Formal
- Level: Formal
- Area: 192 Square Feet
- Dimensions: 12x16
Kitchen
- Features: Eat-in Kitchen
- Level: Eat-in Kitchen
- Area: 220 Square Feet
- Dimensions: 10x22
Living room
- Area: 285 Square Feet
- Dimensions: 15x19
Heating
- Central, Electric
Cooling
- Central Air, Electric
Appliances
- Included: Electric Oven, Electric Range, Dishwasher, Disposal, Microwave, Refrigerator, Stainless Steel Appliance(s)
- Laundry: Electric Dryer Hookup, Washer Hookup
Features
- Ceiling Fan(s), Entrance Foyer, Extra Closets, Walk-In Closet(s), High Speed Internet
- Flooring: Laminate, Vinyl
- Basement: Finished
- Number of fireplaces: 1
- Fireplace features: Gas, Great Room
Interior area
- Total structure area: 2,938
- Total interior livable area: 2,938 sqft
- Finished area above ground: 1,814
- Finished area below ground: 1,124
Property
Parking
- Total spaces: 6
- Parking features: Garage Door Opener, Garage Faces Front
- Attached garage spaces: 2
- Uncovered spaces: 4
Features
- Levels: Multi/Split
- Stories: 2
- Patio & porch: Deck
- Fencing: Back Yard
Lot
- Size: 0.32 Acres
- Dimensions: 79
- Features: Level
Details
- Parcel number: 063063N E 01700 00011063N
- Special conditions: Standard
Construction
Type & style
- Home type: SingleFamily
- Architectural style: Split Level
- Property subtype: Single Family Residence, Residential
Materials
- Brick
- Roof: Asphalt
Condition
- New construction: No
- Year built: 2006
Utilities & green energy
- Sewer: Public Sewer
- Water: Public
- Utilities for property: Water Available, Cable Connected
Green energy
- Energy efficient items: Water Heater
Community & HOA
Community
- Security: Smoke Detector(s)
- Subdivision: Clover Hills
HOA
- Has HOA: No
Location
- Region: Clarksville
Financial & listing details
- Price per square foot: $143/sqft
- Tax assessed value: $430,200
- Annual tax amount: $1,923
- Date on market: 3/14/2025
Price history
| Date | Event | Price |
|---|---|---|
| 5/28/2025 | Sold | $419,200-1.4%$143/sqft |
Source:  RealTracs MLS as distributed by MLS GRID #2804259 Report a problem RealTracs MLS as distributed by MLS GRID #2804259 Report a problem | ||
| 5/27/2025 | Pending sale | $425,000$145/sqft |
Source: RealTracs MLS as distributed by MLS GRID #2804259 Report a problem | ||
| 4/24/2025 | Contingent | $425,000$145/sqft |
Source: RealTracs MLS as distributed by MLS GRID #2804259 Report a problem | ||
| 4/2/2025 | Price change | $425,000-3.4%$145/sqft |
Source: RealTracs MLS as distributed by MLS GRID #2804259 Report a problem | ||
| 3/25/2025 | Price change | $439,900-0.9%$150/sqft |
Source: RealTracs MLS as distributed by MLS GRID #2804259 Report a problem | ||
| 3/14/2025 | Listed for sale | $444,000+118.2%$151/sqft |
Source: RealTracs MLS as distributed by MLS GRID #2804259 Report a problem | ||
| 6/8/2007 | Sold | $203,500$69/sqft |
Source: Public Record Report a problem | ||
Public tax history
| Year | Property taxes | Tax assessment |
|---|---|---|
| 2024 | $2,259 +17.5% | $107,550 +67.3% |
| 2023 | $1,923 +1.5% | $64,300 |
| 2022 | $1,894 +0% | $64,300 +1.5% |
| 2021 | $1,894 0% | $63,350 |
| 2020 | $1,894 +0% | $63,350 |
| 2019 | $1,894 | $63,350 +17.9% |
| 2018 | $1,894 +5.9% | $53,725 -7.8% |
| 2017 | $1,788 | $58,250 |
| 2016 | $1,788 | $58,250 -2.5% |
| 2015 | $1,788 +0.6% | $59,750 |
| 2014 | $1,777 +8.6% | $59,750 +14.6% |
| 2013 | $1,637 0% | $52,125 0% |
| 2011 | $1,637 +9% | $52,136 |
| 2010 | $1,502 | $52,136 |
| 2009 | $1,502 | $52,136 |
| 2008 | -- | $52,136 +12.9% |
| 2007 | $1,450 | $46,193 |
| 2006 | $1,450 | $46,193 |
Find assessor info on the county website
Neighborhood: 37043
Nearby homes
- $310,9003 bd2 ba1.4k sqft4 Clover Gln LOT 4, Clarksville, TN 37043Off Market
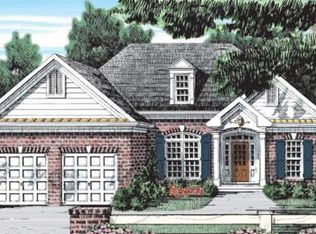
- $322,5003 bd2 ba1.5k sqft1 Clover Gln LOT 1, Clarksville, TN 37043Off Market

- $2,3755 bd3 ba2.2k sqft670 Superior Ln, Clarksville, TN 37043For Rent

- $322,400-- bd-- ba1.4k sqft664 Superior Ln, Clarksville, TN 37043Off Market
- $344,8004 bd3 ba1.9k sqft7 Clover Gln LOT 7, Clarksville, TN 37043Off Market
- $420,3003 bd2 ba1.4k sqft654 Superior Ln, Clarksville, TN 37043Off Market
- $---- sqft30 Clover Gln LOT 30, Clarksville, TN 37043Off Market
- $367,4004 bd2 ba1.8k sqft672 Superior Ln, Clarksville, TN 37043Sold
Nearby schools
GreatSchools rating
- 7/10Carmel ElementaryGrades: PK-5Distance: 3.9 mi
- 7/10Rossview Middle SchoolGrades: 6-8Distance: 3.9 mi
- 8/10Rossview High SchoolGrades: 9-12Distance: 3.6 mi
Schools provided by the listing agent
- Elementary: Carmel Elementary
- Middle: Rossview Middle
- High: Rossview High
Source: RealTracs MLS as distributed by MLS GRID. This data may not be complete. We recommend contacting the local school district to confirm school assignments for this home.
Get a cash offer in 3 minutes
Find out how much your home could sell for in as little as 3 minutes with a no-obligation cash offer.
Estimated market value
$421,000
Get a cash offer in 3 minutes
Find out how much your home could sell for in as little as 3 minutes with a no-obligation cash offer.
Estimated market value
$421,000
- Tennessee
- Montgomery County
- Clarksville
- 37043
- 668 Superior Ln
Nearby cities
Nearby neighborhoods
Nearby zip codes
Other Clarksville Topics
