Located in the quiet, low HOA community of Hidden Lakes Village, this 4 bed, 2.5 bath solar-powered, smart home offers an open-concept, beautiful views of the yard and the 3rd hole of the Prestigious River Hills golf course! The home features a ton of upgrades, a large open living space, and vaulted ceilings and boasts tons of natural light. The kitchen has lots of cabinets & quartz countertops, backsplash, SS appliances and a pantry. The Master suite has a walk-in closet, double vanities & a separate shower & whirlpool tub. The additional bedrooms are generous in size & have ample storage space. The home also has a large bonus room or "Man Cave" with a queen Murphy bed for your guests, and a beautiful Carolina room that is perfect to sit and relax with your favorite book. The outdoor entertainment area is complete with a custom-designed paver block patio that spans the length of the entire home. Sip your morning coffee under the pergola while enjoying your favorite shows on one of the two televisions. The community is conveniently located to dining & entertainment, shopping, area attractions, golf courses, the beach & more! Schedule your showing today!
Sold for $425,000
$425,000
668 Vermillion Dr., Little River, SC 29566
4beds
2,612sqft
Single Family Residence
Built in 2008
9,583 Square Feet Lot
$426,700 Zestimate®
$163/sqft
$2,398 Estimated rent
Home value
$426,700
$405,000 - $448,000
$2,398/mo
Zestimate® history
Owner options
List your home for rent
$2,398/mo
Rent Zestimate®
Find your next renter with Zillow Rental Manager. Plus, with online applications, you can quickly screen prospective tenants – for free.
$2,398/mo
Rent Zestimate®
Refinance and save
$2,532/mo
Est. payment
Refinancing to a lower rate could help reduce your monthly payments and save thousands over the life of the loan.
$2,532/mo
Est. payment
Explore your selling options
Work with a Zillow partner agent
Leverage their expertise and Zillow's premium Showcase listings to get your home seen by more buyers.
Get startedList with your own agent
Get your home in front of millions of buyers by listing it on Zillow.
Learn how to do itSell it yourself
Take full control of how buyers see your home on Zillow by listing For Sale by Owner (FSBO).
List your homeWhat's special
Beautiful carolina roomLow hoa communityGolf coursesSmart homeOutdoor entertainment areaLarge bonus roomLarge open living space
Zillow last checked:
Listing updated:
Listed by:
Abe Safa Sales Team 843-580-3999,
Century 21 The Harrelson Group
Bought with:
Jerry Pinkas Team
Jerry Pinkas R E Experts
Source: CCAR,MLS#: 2318779
Facts & features
Interior
Bedrooms & bathrooms
- Bedrooms: 4
- Bathrooms: 3
- Full bathrooms: 2
- 1/2 bathrooms: 1
Rooms
- Room types: Bonus Room, Carolina Room, Foyer, Utility Room
Primary bedroom
- Features: Ceiling Fan(s), Main Level Master, Walk-In Closet(s)
- Level: Main
Primary bathroom
- Features: Dual Sinks, Jetted Tub, Separate Shower
Dining room
- Features: Separate/Formal Dining Room
Kitchen
- Features: Breakfast Bar, Breakfast Area, Pantry, Stainless Steel Appliances, Solid Surface Counters
Living room
- Features: Ceiling Fan(s), Vaulted Ceiling(s)
Other
- Features: Bedroom on Main Level, Entrance Foyer
Heating
- Central, Electric, Solar
Cooling
- Central Air
Appliances
- Included: Dishwasher, Disposal, Microwave, Range, Refrigerator
- Laundry: Washer Hookup
Features
- Split Bedrooms, Breakfast Bar, Bedroom on Main Level, Breakfast Area, Entrance Foyer, Stainless Steel Appliances, Solid Surface Counters
- Flooring: Carpet, Tile, Vinyl
- Doors: Insulated Doors, Storm Door(s)
- Windows: Storm Window(s)
Interior area
- Total structure area: 3,096
- Total interior livable area: 2,612 sqft
Property
Parking
- Total spaces: 4
- Parking features: Attached, Garage, Two Car Garage
- Attached garage spaces: 2
Features
- Levels: One and One Half
- Stories: 1.5
- Patio & porch: Patio
- Exterior features: Fence, Sprinkler/Irrigation, Patio
- Pool features: Community, Outdoor Pool
Lot
- Size: 9,583 Square Feet
- Dimensions: 58 x 155 x 70 x 165
- Features: Irregular Lot, Outside City Limits, On Golf Course
Details
- Additional parcels included: ,
- Parcel number: 31202030043
- Zoning: Res
- Special conditions: None
Construction
Type & style
- Home type: SingleFamily
- Architectural style: Ranch
- Property subtype: Single Family Residence
Materials
- Foundation: Slab
Condition
- Resale
- Year built: 2008
Utilities & green energy
- Water: Public
- Utilities for property: Cable Available, Electricity Available, Phone Available, Sewer Available, Water Available
Green energy
- Energy efficient items: Doors, Windows
Community & HOA
Community
- Features: Clubhouse, Other, Recreation Area, Tennis Court(s), Long Term Rental Allowed, Pool
- Security: Smoke Detector(s)
- Subdivision: Hidden Lakes Village
HOA
- Has HOA: Yes
- Amenities included: Clubhouse, Other, Pet Restrictions, Tennis Court(s)
- Services included: Association Management, Common Areas, Legal/Accounting, Pool(s)
- HOA fee: $92 monthly
Location
- Region: Little River
Financial & listing details
- Price per square foot: $163/sqft
- Tax assessed value: $382,130
- Annual tax amount: $1,311
- Date on market: 9/15/2023
- Listing terms: Cash,Conventional
- Electric utility on property: Yes
Price history
| Date | Event | Price |
|---|---|---|
| 11/15/2023 | Sold | $425,000-2.3%$163/sqft |
Source:  CCAR #2318779 Report a problem CCAR #2318779 Report a problem | ||
| 10/16/2023 | Contingent | $435,000$167/sqft |
Source: CCAR #2318779 Report a problem | ||
| 10/6/2023 | Listed for sale | $435,000$167/sqft |
Source: CCAR #2318779 Report a problem | ||
| 9/25/2023 | Contingent | $435,000$167/sqft |
Source: CCAR #2318779 Report a problem | ||
| 9/15/2023 | Listed for sale | $435,000+111.2%$167/sqft |
Source: CCAR #2318779 Report a problem | ||
| 7/8/2013 | Sold | $206,000-1.9%$79/sqft |
Source: CCAR #1308219 Report a problem | ||
| 5/9/2013 | Listed for sale | $209,900+46.8%$80/sqft |
Source: Beach One Realty LLC #1308219 Report a problem | ||
| 4/29/2013 | Sold | $143,000-48.5%$55/sqft |
Source: Public Record Report a problem | ||
| 6/30/2008 | Sold | $277,585$106/sqft |
Source: Public Record Report a problem | ||
Public tax history
| Year | Property taxes | Tax assessment |
|---|---|---|
| 2025 | $1,311 -12.3% | $382,130 |
| 2024 | $1,495 | $382,130 |
| 2023 | -- | -- |
| 2022 | -- | -- |
| 2021 | $1,017 +13.3% | -- |
| 2020 | $898 | -- |
| 2019 | -- | -- |
| 2018 | $900 | $9,550 -57.4% |
| 2017 | -- | $22,397 |
| 2016 | -- | $22,397 +134.4% |
| 2015 | -- | $9,553 |
| 2014 | $885 | $9,553 |
| 2013 | -- | -- |
| 2012 | -- | -- |
| 2010 | -- | $13,992 -17.5% |
| 2009 | -- | $16,968 +681.2% |
| 2008 | -- | $2,172 |
| 2007 | -- | $2,172 |
Find assessor info on the county website
Neighborhood: 29566
Nearby homes
- $367,2004 bd3 ba2.2k sqft662 Vermillion Dr, Little River, SC 29566Off Market
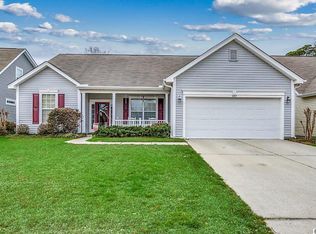
- $425,1003 bd2 ba2.1k sqft672 Vermillion Dr, Little River, SC 29566Off Market
- $366,0004 bd4 ba2.7k sqft658 Vermillion Dr, Little River, SC 29566Sold
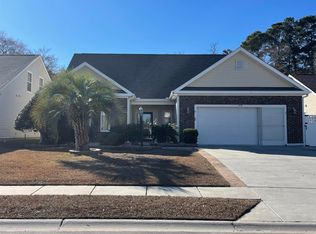
- $340,7003 bd2 ba1.8k sqft671 Vermillion Dr, Little River, SC 29566Off Market
- $334,5003 bd2 ba2.4k sqft654 Vermillion Dr, Little River, SC 29566Off Market
- $399,8004 bd4 ba2.6k sqft661 Vermillion Dr, Little River, SC 29566Off Market
- $315,0003 bd2 ba1.7k sqft675 Vermillion Dr, Little River, SC 29566Sold
- $319,2003 bd2 ba1.7k sqft657 Vermillion Dr, Little River, SC 29566Off Market
Nearby schools
GreatSchools rating
- 7/10Waterway ElementaryGrades: PK-5Distance: 3.3 mi
- 9/10North Myrtle Beach Middle SchoolGrades: 6-8Distance: 3.2 mi
- 6/10North Myrtle Beach High SchoolGrades: 9-12Distance: 2.2 mi
Schools provided by the listing agent
- Elementary: Waterway Elementary
- Middle: North Myrtle Beach Middle School
- High: North Myrtle Beach High School
Source: CCAR. This data may not be complete. We recommend contacting the local school district to confirm school assignments for this home.


Get pre-qualified for a loan
At Zillow Home Loans, we can pre-qualify you in as little as 5 minutes with no impact to your credit score.An equal housing lender. NMLS #10287.
Sell for more on Zillow
Get a Zillow Showcase℠ listing at no additional cost and you could sell for .
$426,700
2% more
+$8,534
With Zillow Showcase(estimated)
$435,234
- South Carolina
- Horry County
- Little River
- 29566
- 668 Vermillion Dr.
Nearby cities
Nearby zip codes
Other Little River Topics
