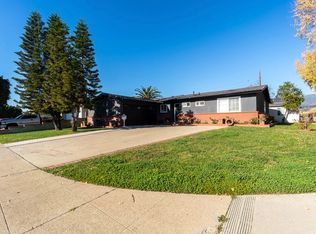
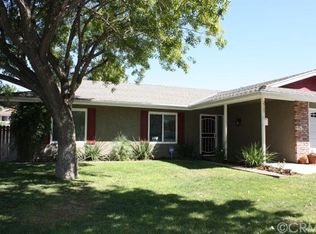
Located in the heart of Claremont Village, this beautifully maintained single-story home offers 3 bedrooms, 2.5 bathrooms, and 2,048 sq ft of living space on a 12,621 sq ft lot. Features include hardwood floors, exposed beam ceilings, crown molding, two fireplaces, multiple living areas, an updated kitchen with a functional island, indoor laundry room with washer and dryer included, and abundant natural light throughout. The private backyard is designed for relaxation and entertaining with a sparkling pool, spa, covered pavilion, and mature landscaping. Gardener and pool service included. Just moments from Claremont Village dining, shopping, parks, and the Claremont Colleges. A rare lease opportunity in one of Claremont's most desirable locations.
House for rent
$4,800/moFees may apply
668 W 12th St, Claremont, CA 91711
3beds
2,084sqft
Price may not include required fees and charges. Learn more|
Singlefamily
Available Tue Sep 15 2026
No pets
Air conditioner, central air
In unit laundry
4 Attached garage spaces parking
Central, wood
What's special
Sparkling poolMature landscapingTwo fireplacesAbundant natural light throughoutCrown moldingHardwood floorsExposed beam ceilings
- 7 days |
- -- |
- -- |
Zillow last checked:
Listing updated:
Travel times

Let’s turn your rent into credit progress
Build credit history with every on-time payment and get credit for the payment you’re already making.
Facts & features
Interior
Bedrooms & bathrooms
- Bedrooms: 3
- Bathrooms: 3
- Full bathrooms: 2
- 1/2 bathrooms: 1
Rooms
- Room types: Bedroom, Dining Room, Family Room, Kitchen, Laundry, Living Room, Primary Bedroom
Heating
- Central, Wood
Cooling
- Air Conditioner, Central Air
Appliances
- Included: 6 Burner Stove, Dishwasher, Double Oven, Dryer, Gas Range, Range Hood, Washer, Water Heater
- Laundry: In Unit, Inside, Laundry Room
Features
- All Bedrooms Down, Beamed Ceilings, Ceiling Fan(s), Ceiling Fan(s), High Ceilings, Primary Suite, Recessed Lighting, Separate/Formal Dining Room
- Flooring: Tile, Wood
- Has fireplace: Yes
Interior area
- Total interior livable area: 2,084 sqft
Property
Parking
- Total spaces: 4
- Parking features: Attached, Driveway, Garage, Open
- Has attached garage: Yes
- Has uncovered spaces: Yes
- Details: Contact manager
Features
- Stories: 1
- Exterior features: All Bedrooms Down, Garden, Lighting, Primary Suite, Separate/Formal Dining Room
- Has private pool: Yes
- Pool features: In Ground, Pool, Private
- Has spa: Yes
- Spa features: Spa
- Has view: Yes
- View description: Contact manager
Lot
- Features: Front Yard, Garden
Details
- Additional structures: Garage(s)
- Parcel number: 8310003013
Construction
Type & style
- Home type: SingleFamily
- Property subtype: SingleFamily
Condition
- Year built: 1948
Utilities & green energy
- Utilities for property: Garbage
Community & HOA
Community
- Features: Curbs, Sidewalks
HOA
- Amenities included: Hot Tub, Laundry, Pool, Spa
Location
- Region: Claremont
Financial & listing details
- Lease term: 12 Months
Nearby apartments for rent


Price history
| Date | Event | Price |
|---|---|---|
| 9/1/2026 | Listed for rent | $4,800$2/sqft |
Source: CRMLS #CV26191230 Report a problem | ||
| 5/27/2026 | Listing removed | $4,800$2/sqft |
Source: CRMLS #CV26109855 Report a problem | ||
| 5/20/2026 | Listed for rent | $4,800$2/sqft |
Source: CRMLS #CV26109855 Report a problem | ||
| 11/6/2013 | Sold | $595,000$286/sqft |
Source: Public Record Report a problem | ||
Neighborhood: Old Claremont
Nearby schools
GreatSchools rating
- 10/10Sycamore Elementary SchoolGrades: K-6Distance: 0.5 mi
- 9/10El Roble Intermediate SchoolGrades: 7-8Distance: 0.5 mi
- 9/10Claremont High SchoolGrades: 9-12Distance: 0.5 mi