This beautifully remodeled 3-level split boasts a bright, open floor plan in a highly desirable neighborhood! Nestled on a spectacular, private cul-de-sac lot, the property adjoins a peaceful green space with a gorgeous tree-lined perimeter.
The moment you step into the foyer, the airy, open flow of this fully renovated home will wow you. From the entry, step into the expansive living room, featuring a massive picture window that floods the space with natural light. The elegant formal dining room, complete with a stylish ceiling fan and light fixture, sits just off the living room. French doors lead out to an oversized, updated deck—perfect for outdoor entertaining. The dining space flows seamlessly into the stunning, fully updated eat-in kitchen, which offers abundant cabinet space, gorgeous new granite countertops, and brand-new 2026 appliances (refrigerator, oven, microwave, and dishwasher).
Upstairs, you will find three generously sized bedrooms, including one that overlooks the private backyard. All bedrooms are just steps from the pristine full bath, featuring a classic tub and shower combo. Each room has been refreshed with brand-new carpet and modern paint (2026), making it entirely move-in ready.
Rounding out this incredible opportunity is the walk-out lower level, featuring a dedicated platform ready for a large wood-burning fireplace, a convenient and fully remodeled half bath, and a separate laundry room with the washer and dryer included.
Additional Features Include:
Brand-new HVAC system (2026 furnace, central air unit, and hot water tank)
Full concrete crawl space under the entire first floor for excellent storage
Rare and spacious 2-car garage
Updated windows throughout
Fully fenced backyard with a brand-new 2026 privacy fence
Brand-new 2026 concrete driveway ready for your vehicles
This home truly has it all! Schedule your private showing today and see this turnkey beauty for yourself.
Closed
$265,000
668 Westbrook Ct, Ravenna, OH 44266
3beds
2,052sqft
Single Family Residence
Built in 1974
6,534 Square Feet Lot
$271,800 Zestimate®
$129/sqft
$1,917 Estimated rent
Home value
$271,800
$258,000 - $285,000
$1,917/mo
Zestimate® history
Owner options
List your home for rent
$1,917/mo
Rent Zestimate®
Find your next renter with Zillow Rental Manager. Plus, with online applications, you can quickly screen prospective tenants – for free.
$1,917/mo
Rent Zestimate®
Refinance and save
$1,720/mo
Est. payment
Refinancing to a lower rate could help reduce your monthly payments and save thousands over the life of the loan.
$1,720/mo
Est. payment
Explore your selling options
Work with a Zillow partner agent
Leverage their expertise and Zillow's premium Showcase listings to get your home seen by more buyers.
Get startedList with your own agent
Get your home in front of millions of buyers by listing it on Zillow.
Learn how to do itSell it yourself
Take full control of how buyers see your home on Zillow by listing For Sale by Owner (FSBO).
List your homeWhat's special
Bright open floor planGorgeous new granite countertopsThree generously sized bedroomsUpdated windows throughoutSpectacular private cul-de-sac lotElegant formal dining roomWalk-out lower level
Zillow last checked:
Listing updated:
Listed by:
Mashume Akpo-Esambe 440-821-4826 mashume86@gmail.com,
Russell Real Estate Services
Bought with:
Robin Ritz, 2021003270
Howard Hanna
Source: MLS Now,MLS#: 5209931 Originating MLS: Akron Cleveland Association of REALTORS
Originating MLS: Akron Cleveland Association of REALTORSFacts & features
Interior
Bedrooms & bathrooms
- Bedrooms: 3
- Bathrooms: 2
- Full bathrooms: 2
Primary bedroom
- Level: Second
Bedroom
- Level: Second
Bedroom
- Level: Second
Bathroom
- Description: Flooring: Luxury Vinyl Tile
- Features: Sound System, Wired for Sound
- Level: Second
Bathroom
- Description: Flooring: Luxury Vinyl Tile
- Features: Sound System, Wired for Sound
- Level: Lower
Dining room
- Description: Flooring: Luxury Vinyl Tile
- Level: First
Eat in kitchen
- Description: Flooring: Luxury Vinyl Tile
- Features: Built-in Features
- Level: First
Family room
- Description: Flooring: Carpet
- Features: Fireplace
- Level: Lower
Living room
- Description: Flooring: Carpet
- Level: First
Heating
- Forced Air
Cooling
- Central Air
Appliances
- Included: Dryer, Dishwasher, Microwave, Range, Refrigerator, Washer
- Laundry: In Basement, Lower Level
Features
- Built-in Features, Ceiling Fan(s), Other, Pantry
- Windows: Blinds, Screens
- Basement: Full,Finished,Partial
- Number of fireplaces: 1
- Fireplace features: Basement, Free Standing, Wood Burning
Interior area
- Total structure area: 2,052
- Total interior livable area: 2,052 sqft
- Finished area above ground: 1,368
- Finished area below ground: 684
Property
Parking
- Total spaces: 2
- Parking features: Driveway, Detached, Garage, On Street
- Garage spaces: 2
Accessibility
- Accessibility features: None
Features
- Levels: Two,Multi/Split
- Stories: 2
- Patio & porch: Rear Porch, Deck
- Exterior features: Fire Pit, Garden, Lighting, Other
- Pool features: None
- Fencing: Chain Link,Full,Wood
- Has view: Yes
- View description: City
Lot
- Size: 6,534 Square Feet
- Dimensions: 32 x 199
- Features: Back Yard, Cul-De-Sac, City Lot, Front Yard, Garden, Irregular Lot, Private, Views
Details
- Additional structures: Garage(s)
- Parcel number: 313011000031000
- Special conditions: Standard
Construction
Type & style
- Home type: SingleFamily
- Architectural style: Split Level
- Property subtype: Single Family Residence
Materials
- Aluminum Siding, Glass, Concrete, Wood Siding
- Foundation: Block, Concrete Perimeter, Permanent
- Roof: Asphalt,Fiberglass,Shingle
Condition
- Updated/Remodeled
- Year built: 1974
Utilities & green energy
- Sewer: Public Sewer
- Water: Public
Green energy
- Energy efficient items: HVAC, Water Heater
Community & HOA
Community
- Features: Curbs, Park, Street Lights, Sidewalks
- Subdivision: Diamond Hill
HOA
- Has HOA: No
Location
- Region: Ravenna
Financial & listing details
- Price per square foot: $129/sqft
- Tax assessed value: $151,400
- Annual tax amount: $2,275
- Date on market: 5/14/2026
- Cumulative days on market: 49 days
- Listing terms: Cash,Conventional,FHA,VA Loan
Price history
| Date | Event | Price |
|---|---|---|
| 7/20/2026 | Sold | $265,000-3.6%$129/sqft |
Source:  MLS Now #5209931 Report a problem MLS Now #5209931 Report a problem | ||
| 7/2/2026 | Pending sale | $274,900$134/sqft |
Source: MLS Now #5209931 Report a problem | ||
| 6/4/2026 | Contingent | $274,900$134/sqft |
Source: MLS Now #5209931 Report a problem | ||
| 5/29/2026 | Price change | $274,900-1.8%$134/sqft |
Source: MLS Now #5209931 Report a problem | ||
| 5/24/2026 | Price change | $279,900-1.8%$136/sqft |
Source: MLS Now #5209931 Report a problem | ||
| 5/19/2026 | Price change | $284,900-1.7%$139/sqft |
Source: MLS Now #5209931 Report a problem | ||
| 5/14/2026 | Price change | $289,900+70.6%$141/sqft |
Source: MLS Now #5209931 Report a problem | ||
| 4/4/2026 | Pending sale | $169,900+6.2%$83/sqft |
Source: MLS Now #5148923 Report a problem | ||
| 4/3/2026 | Sold | $160,000-5.8%$78/sqft |
Source: MLS Now #5148923 Report a problem | ||
| 3/10/2026 | Contingent | $169,900$83/sqft |
Source: MLS Now #5148923 Report a problem | ||
| 10/23/2025 | Price change | $169,900-4.5%$83/sqft |
Source: MLS Now #5148923 Report a problem | ||
| 9/16/2025 | Price change | $177,900-1.1%$87/sqft |
Source: MLS Now #5148923 Report a problem | ||
| 9/10/2025 | Listed for sale | $179,900$88/sqft |
Source: MLS Now #5148923 Report a problem | ||
| 9/3/2025 | Contingent | $179,900$88/sqft |
Source: MLS Now #5148923 Report a problem | ||
| 8/16/2025 | Listed for sale | $179,900$88/sqft |
Source: MLS Now #5148923 Report a problem | ||
Public tax history
| Year | Property taxes | Tax assessment |
|---|---|---|
| 2025 | $2,275 +17.8% | $52,990 |
| 2024 | $1,932 +1.7% | $52,990 +24.2% |
| 2023 | $1,899 0% | $42,670 |
| 2022 | $1,899 -0.1% | $42,670 |
| 2021 | $1,902 +6.3% | $42,670 +19.6% |
| 2020 | $1,790 -0.1% | $35,670 |
| 2019 | $1,792 -3% | $35,670 +5.2% |
| 2018 | $1,848 +2.5% | $33,920 |
| 2017 | $1,802 +6.4% | $33,920 |
| 2016 | $1,695 -0.1% | $33,920 |
| 2015 | $1,697 +9.1% | $33,920 +9% |
| 2014 | $1,555 -2% | $31,120 |
| 2013 | $1,587 +0.1% | $31,120 |
| 2012 | $1,586 -6.3% | $31,120 -12.2% |
| 2011 | $1,692 +3.5% | $35,460 |
| 2010 | $1,636 -0.1% | $35,460 |
| 2009 | $1,637 | $35,460 |
| 2008 | $1,637 | $35,460 -5% |
| 2007 | -- | $37,310 |
| 2005 | $1,344 +13.7% | -- |
| 2004 | $1,182 +3.4% | -- |
| 2003 | $1,143 +5% | -- |
| 2002 | $1,089 -49.5% | -- |
| 2001 | $2,155 | -- |
| 2000 | $2,155 +14.9% | -- |
| 1999 | $1,876 | -- |
Find assessor info on the county website
Neighborhood: 44266
Nearby homes
- $219,0003 bd1 ba1.3k sqft672 Westbrook Ct, Ravenna, OH 44266Off Market
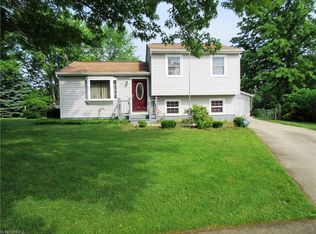
- $179,0003 bd1 ba1.2k sqft664 Westbrook Ct, Ravenna, OH 44266Off Market
- $204,5003 bd1 ba1.2k sqft676 Westbrook Ct, Ravenna, OH 44266Off Market
- $197,6003 bd1 ba1.7k sqft1021 S Diamond St, Ravenna, OH 44266Off Market

- $227,5003 bd2 ba1.2k sqft1017 S Diamond St, Ravenna, OH 44266Off Market
- $207,3005 bd2 ba1.2k sqft660 Westbrook Ct, Ravenna, OH 44266Off Market
- $197,8003 bd1 ba1.2k sqft1025 S Diamond St, Ravenna, OH 44266Off Market
- $202,0004 bd2 ba1.2k sqft1029 S Diamond St, Ravenna, OH 44266Off Market
Nearby schools
GreatSchools rating
- NAWillyard Elementary SchoolGrades: 1-2Distance: 0.4 mi
- 3/10Brown Middle SchoolGrades: 5-8Distance: 1 mi
- 5/10Ravenna High SchoolGrades: 9-12Distance: 1.8 mi
Schools provided by the listing agent
- District: Ravenna CSD - 6706
Source: MLS Now. This data may not be complete. We recommend contacting the local school district to confirm school assignments for this home.
Get a cash offer in 3 minutes
Find out how much your home could sell for in as little as 3 minutes with a no-obligation cash offer.
Estimated market value
$271,800
Get a cash offer in 3 minutes
Find out how much your home could sell for in as little as 3 minutes with a no-obligation cash offer.
Estimated market value
$271,800
- Ohio
- Portage County
- Ravenna
- 44266
- 668 Westbrook Ct
Nearby cities
Nearby zip codes
Other Ravenna Topics
