Skip main navigation
Closed
  • $275,000

    668 Westfield WAY #E, Pewaukee, WI 53072

    2beds
    1,212sqft
    Condominium
    Built in 1997
    -- sqft lot
    $311,300 Zestimate®
    $227/sqft
    $1,894 Estimated rent

    Home value

    $311,300

    $296,000 - $327,000

    $1,894/mo

    Zestimate® history
    Loading
    Loading...

    Owner options

    List your home for rent

    $1,894/mo

    Rent Zestimate®

    Find your next renter with Zillow Rental Manager. Plus, with online applications, you can quickly screen prospective tenants – for free.

    Learn more

    $1,894/mo

    Rent Zestimate®

    Refinance and save

    $1,951/mo

    Est. payment

    Refinancing to a lower rate could help reduce your monthly payments and save thousands over the life of the loan.

    See today's rates

    $1,951/mo

    Est. payment

    Explore your selling options

    Work with a Zillow partner agent

    Leverage their expertise and Zillow's premium Showcase listings to get your home seen by more buyers.

    Get started

    List with your own agent

    Get your home in front of millions of buyers by listing it on Zillow.

    Learn how to do it

    Sell it yourself

    Take full control of how buyers see your home on Zillow by listing For Sale by Owner (FSBO).

    List your home

    What's special

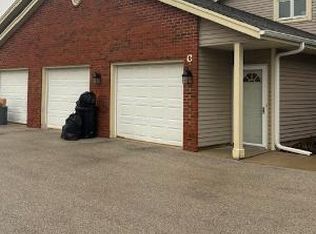
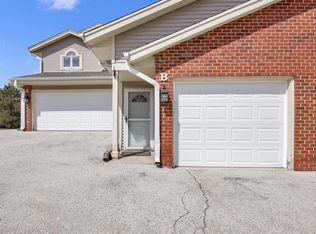
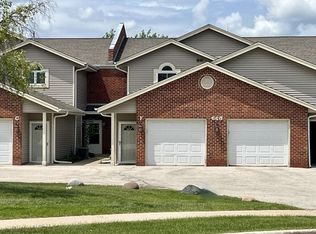
    BACK On the Market due to Overnight Buyer's change of heart. GREAT Opportunity to make this Inviting 2 Bedroom 2 Bath Open Concept RARE Pewaukee Condo Yours! Step Inside to Find Attractive NEWER LVT Flooring, a Gas Fireplace & Patio Doors Opening to a Deck. The Kitchen features lots of Cabinetry and Counters & Opens to a Dinette perfect for entertaining family & friends. PRIVATE MASTER Wing includes a Generous MBA & CUSTOM WIC. Full basement offers plenty of room for STORAGE or bring your finishing ideas for MORE Living Space! CONVENIENT 2nd BATH/Laundry combo on the Main Level. A Spacious 2.5 car drywalled tandem garage with ample storage space, ideal for vehicles and belongings. CONVENIENTLY LOCATED within walking distance to a LOADS of shopping & dining!

    Zillow last checked:

    Listing updated:

    Listed by:

    Jim Geracie brookfieldfrontdesk@realtyexecutives.com,

    Realty Executives Integrity Brookfield

    Bought with:

    Jim Geracie

    Source: WIREX MLS,MLS#: 1875797MLS LogoOriginating MLS: Metro MLS

    Facts & features

    Interior

    Bedrooms & bathrooms
    • Bedrooms: 2
    • Bathrooms: 2
    • Full bathrooms: 2
    • Main level bedrooms: 2
    Primary bedroom
    • Level: Main
    • Area: 143
    • Dimensions: 13 x 11
    Bedroom 2
    • Level: Main
    • Area: 130
    • Dimensions: 13 x 10
    Bathroom
    • Features: Tub Only, Master Bedroom Bath: Tub/Shower Combo, Master Bedroom Bath, Shower Stall
    Dining room
    • Level: Main
    • Area: 108
    • Dimensions: 12 x 9
    Kitchen
    • Level: Main
    • Area: 99
    • Dimensions: 11 x 9
    Living room
    • Level: Main
    • Area: 228
    • Dimensions: 19 x 12
    Heating
    • Natural Gas, Forced Air
    Cooling
    • Central Air
    Appliances
    • Included: Dishwasher, Disposal, Oven, Range, Water Filtration Own, Water Softener
    • Laundry: In Unit
    Features
    • High Speed Internet, Walk-In Closet(s)
    • Basement: Block,Full
    Interior area
    • Total structure area: 1,200
    • Total interior livable area: 1,212 sqft
    • Finished area above ground: 1,212

    Property

    Parking
    • Total spaces: 2
    • Parking features: Attached, Garage Door Opener, 2 Car, Assigned
    • Attached garage spaces: 2
    Features
    • Levels: Two,1 Story
    • Stories: 2
    • Patio & porch: Patio/Porch
    • Exterior features: Balcony
    Details
    • Parcel number: PWV 0902118005
    • Zoning: condo

    Construction

    Type & style
    • Home type: Condo
    • Property subtype: Condominium
    Materials
    • Brick, Brick/Stone, Vinyl Siding
    Condition
    • 21+ Years
    • New construction: No
    • Year built: 1997

    Utilities & green energy

    • Sewer: Public Sewer
    • Water: Public
    • Utilities for property: Cable Available

    Community & HOA

    HOA
    • Has HOA: Yes
    • HOA fee: $225 monthly
    Location
    • Region: Pewaukee
    • Municipality: Pewaukee

    Financial & listing details

    • Price per square foot: $227/sqft
    • Annual tax amount: $2,877
    • Date on market: 5/17/2024
    • Inclusions: Range, Water Softener
    • Exclusions: Sellers Personal Property, Refrigerator, Washer, Dryer

    Price history

    DateEventPrice
    6/11/2024Sold$275,000+5.8%$227/sqft
    Source: WIREX MLS #1875797 Report a problem
    5/24/2024Contingent$259,900$214/sqft
    Source: WIREX MLS #1875797 Report a problem
    5/20/2024Listed for sale$259,900$214/sqft
    Source: WIREX MLS #1875797 Report a problem
    5/20/2024Contingent$259,900$214/sqft
    Source: WIREX MLS #1875797 Report a problem
    5/17/2024Price change$259,900+18.7%$214/sqft
    Source: WIREX MLS #1875797 Report a problem
    4/30/2021Listed for sale$219,000$181/sqft
    Source: Keller Williams #1736585 Report a problem

    Public tax history

    Tax history is unavailable.

    Neighborhood: 53072

    Nearby schools

    GreatSchools rating
    Schools provided by the listing agent
    • Elementary: Horizon School
    • Middle: Asa Clark
    • High: Pewaukee
    • District: Pewaukee

    Source: WIREX MLS. This data may not be complete. We recommend contacting the local school district to confirm school assignments for this home.

    Get a cash offer in 3 minutes
    Find out how much your home could sell for in as little as 3 minutes with a no-obligation cash offer.
    Estimated market value
    $311,300
    Get a cash offer in 3 minutes
    Find out how much your home could sell for in as little as 3 minutes with a no-obligation cash offer.
    Estimated market value
    $311,300