Skip main navigation
Off market
  • $763,500

    668 Wood Duck Ct, Colgate, WI 53017

    4beds
    3,399sqft
    SingleFamily
    Built in 2002
    1.28 Acres Lot
    $763,500 Zestimate®
    $225/sqft
    $3,873 Estimated rent

    Home value

    $763,500

    $718,000 - $817,000

    $3,873/mo

    Zestimate® history
    Loading
    Loading...

    Owner options

    List your home for rent

    $3,873/mo

    Rent Zestimate®

    Find your next renter with Zillow Rental Manager. Plus, with online applications, you can quickly screen prospective tenants – for free.

    Learn more

    $3,873/mo

    Rent Zestimate®

    Refinance and save

    $5,282/mo

    Est. payment

    Refinancing to a lower rate could help reduce your monthly payments and save thousands over the life of the loan.

    See today's rates

    $5,282/mo

    Est. payment

    Explore your selling options

    Work with a Zillow partner agent

    Leverage their expertise and Zillow's premium Showcase listings to get your home seen by more buyers.

    Get started

    List with your own agent

    Get your home in front of millions of buyers by listing it on Zillow.

    Learn how to do it

    Sell it yourself

    Take full control of how buyers see your home on Zillow by listing For Sale by Owner (FSBO).

    List your home

    What's special

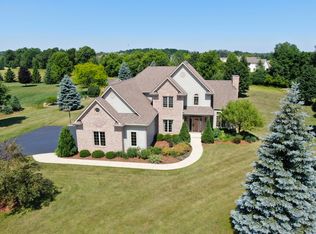
    This home shows like a model! Stunning split-bedroom Ranch offers an amazing open-concept floor plan with more than 3300 square feet situated on 1.28 acres of land! Soaring ceilings and brick natural fireplaces in the great room complete with hardwood flooring and sun-filled windows overlooking the patio. The kitchen offers an abundance of beautiful maple cabinetry with center prep island, breakfast bar, tile backsplash and stainless steel appliances. Impressive master suite boasts cathedral ceilings and a private bath with tile flooring, double sinks and walk-in closet. Ten-foot ceilings and walk-in closets in the two additional bedrooms plus a home office that could be used as a fourth bedroom! Convenient main-floor laundry. Endless possibilities in the finished lower level complete with an additional den and amazing storage. Enjoy entertaining on the expansive rear patio and flat backyard. Oversized 3+ car garage and direct access to the basement. Call today!

    This property is not currently displayed as for sale or rent on Zillow. This may be different from what's on other websites or public sources.
    Facts & features

    Interior

    Bedrooms & bathrooms
    • Bedrooms: 4
    • Bathrooms: 3
    • Full bathrooms: 2
    • 1/2 bathrooms: 1
    Heating
    • Forced air, Gas
    Cooling
    • Central
    Features
    • Basement: Basement (not specified)
    • Has fireplace: No
    Interior area
    • Total interior livable area: 3,399 sqft

    Property

    Parking
    • Total spaces: 3
    Features
    • Exterior features: Brick
    Lot
    • Size: 1.28 Acres
    Details
    • Parcel number: V101193017

    Construction

    Type & style
    • Home type: SingleFamily
    Materials
    • Roof: Asphalt
    Condition
    • Year built: 2002

    Community & HOA

    HOA
    • Has HOA: Yes
    • HOA fee: $400 monthly
    Location
    • Region: Colgate

    Financial & listing details

    • Price per square foot: $225/sqft
    • Tax assessed value: $479,500
    • Annual tax amount: $5,542

    Price history

    DateEventPrice
    5/16/2016Sold$435,000+14.5%$128/sqft
    Source: EXIT Realty solds #-3386713170297523074 Report a problem
    9/14/2012Sold$380,000-3.8%$112/sqft
    Source: Agent Provided Report a problem
    3/20/2012Listed for sale$394,900$116/sqft
    Source: Badgerland REALTORS, LLC #1247052 Report a problem
    12/9/2011Listing removed$394,900$116/sqft
    Source: Badgerland REALTORS, LLC #1223515 Report a problem
    11/7/2011Price change$394,900-1.3%$116/sqft
    Source: Badgerland REALTORS, LLC #1223515 Report a problem
    9/25/2011Listed for sale$400,000$118/sqft
    Source: Badgerland REALTORS, LLC #1223515 Report a problem

    Public tax history

    YearProperty taxesTax assessment
    2025$5,542 +9.5%$479,500
    2024$5,060 +5.3%$479,500
    2023$4,804 $479,500
    2022-- $479,500
    2021$4,884 -6.3%$479,500 +9.7%
    2020$5,214 +2.8%$437,100
    2019$5,073 -5.6%$437,100
    2018$5,371 -0.7%$437,100
    2017$5,409 +4.1%$437,100 +10.2%
    2016$5,198 +2.6%$396,500
    2015$5,064 -2.7%$396,500
    2014$5,205 -5.9%$396,500
    2013$5,529 -0.3%$396,500
    2012$5,547 -1.6%$396,500
    2011$5,639 -7.8%$396,500 -9.5%
    2010$6,117 +1.5%$438,300
    2009$6,029 +5.3%$438,300
    2008$5,727 -0.1%$438,300
    2007$5,732 -4.8%$438,300
    2006$6,021 +2.6%$438,300 +25.3%
    2005$5,871 +0.3%$349,800
    2004$5,854 -0.1%$349,800
    2003$5,862 +102.5%$349,800 +127.3%
    2002$2,894 $153,900
    Find assessor info on the county website

    Neighborhood: 53017

    Nearby schools

    GreatSchools rating
    Schools provided by the listing agent
    • Elementary: Plat
    • Middle: Richfield
    • High: Hartford
    • District: Richfield J1

    Source: The MLS. This data may not be complete. We recommend contacting the local school district to confirm school assignments for this home.

    Get a cash offer in 3 minutes
    Find out how much your home could sell for in as little as 3 minutes with a no-obligation cash offer.
    Estimated market value
    $763,500
    Get a cash offer in 3 minutes
    Find out how much your home could sell for in as little as 3 minutes with a no-obligation cash offer.
    Estimated market value
    $763,500