One or more photo(s) has been virtually staged. Welcome to your dream retreat—where thoughtful design, modern updates, and a truly special neighborhood come together to create the perfect place to call home. This beautifully renovated 3-bedroom, 2.5-bathroom two-story residence offers the ideal blend of comfort, style, and functionality. Step inside to discover an expansive open-concept layout with a desirable split floor plan—ideal for both lively gatherings and peaceful moments of privacy. The fully updated kitchen is a showstopper, featuring sleek granite countertops, brand-new stainless steel appliances, and custom cabinetry that seamlessly balances form and function. Recent upgrades include all-new interior doors, fresh interior and exterior paint, and a fully updated electrical system for added comfort and peace of mind. Just off the main living area, a cozy den or office provides the perfect space for working remotely or relaxing with a good book. Downstairs also features a large bonus/game room complete with a built-in bar and a hidden room—ideal for a wine cellar, home gym, or media lounge. Step outside and enjoy the oversized backyard, perfect for entertaining, relaxing, or simply soaking in the Florida sunshine. Additional features include an oversized two-car garage with a brand-new motorized opener, a dedicated laundry/utility room with an extra half bath, premium water-resistant vinyl wood-look flooring throughout, stylish ceiling fans, updated light fixtures, and a charming wood-burning fireplace that adds a warm, inviting touch. But what truly sets this home apart is the neighborhood itself. Tucked away on a quiet street in one of Pinellas Park’s friendliest communities, this is the kind of place where neighbors know each other by name, greet each other with a smile, and genuinely care. It’s a family-oriented area where community ties run strong—an ideal setting for anyone seeking not just a house, but a place to belong. Located just minutes from everyday conveniences like Target, Publix, Walmart, and The Shoppes at Park Place, this home also offers quick access to US-19 and Park Blvd, making commuting a breeze. The world-famous Gulf Coast beaches, including Madeira Beach and Redington Shores, are only a 15–20 minute drive away—perfect for weekend escapes or sunset strolls. And for those who love the culture, dining, and nightlife of the city, vibrant Downtown St. Petersburg is equally close, offering waterfront parks, museums, live music, and so much more. This home offers the best of both worlds: peaceful suburban charm with easy access to everything the Tampa Bay area has to offer.
Sold for $485,000
$485,000
6680 67TH WAY N, PINELLAS PARK, FL 33781
3beds
1,905sqft
Single Family Residence
Built in 1986
5,833 Square Feet Lot
$473,000 Zestimate®
$255/sqft
$2,669 Estimated rent
Home value
$473,000
$430,000 - $520,000
$2,669/mo
Zestimate® history
Owner options
List your home for rent
$2,669/mo
Rent Zestimate®
Find your next renter with Zillow Rental Manager. Plus, with online applications, you can quickly screen prospective tenants – for free.
$2,669/mo
Rent Zestimate®
Refinance and save
$3,357/mo
Est. payment
Refinancing to a lower rate could help reduce your monthly payments and save thousands over the life of the loan.
$3,357/mo
Est. payment
Explore your selling options
Work with a Zillow partner agent
Leverage their expertise and Zillow's premium Showcase listings to get your home seen by more buyers.
Get startedList with your own agent
Get your home in front of millions of buyers by listing it on Zillow.
Learn how to do itSell it yourself
Take full control of how buyers see your home on Zillow by listing For Sale by Owner (FSBO).
List your homeWhat's special
Zillow last checked:
Listing updated:
Listed by:
Lolita Rogacheva 813-340-3332,
FLORIDA HOMES RLTY & MORTGAGE 904-996-9115
Bought with:
Aprilyn Cloyd, 3443706
REALTY ONE GROUP SUNSHINE
Source: Stellar MLS,MLS#: TB8364130 Originating MLS: Suncoast Tampa
Originating MLS: Suncoast Tampa
Facts & features
Interior
Bedrooms & bathrooms
- Bedrooms: 3
- Bathrooms: 3
- Full bathrooms: 2
- 1/2 bathrooms: 1
Primary bedroom
- Features: En Suite Bathroom, Built-in Closet
- Level: Second
- Area: 168 Square Feet
- Dimensions: 12x14
Bedroom 2
- Features: Built-in Closet
- Level: Second
- Area: 132 Square Feet
- Dimensions: 11x12
Bathroom 1
- Features: Dual Sinks
- Level: Second
Bathroom 3
- Level: Second
- Area: 110 Square Feet
- Dimensions: 10x11
Dining room
- Level: Second
- Area: 90 Square Feet
- Dimensions: 9x10
Kitchen
- Level: Second
- Area: 108 Square Feet
- Dimensions: 9x12
Living room
- Features: Ceiling Fan(s)
- Level: Second
Heating
- Central, Electric
Cooling
- Central Air
Appliances
- Included: Convection Oven, Dishwasher, Disposal, Electric Water Heater, Microwave, Range, Refrigerator
- Laundry: Electric Dryer Hookup, Inside, Laundry Room, Washer Hookup
Features
- Ceiling Fan(s), Kitchen/Family Room Combo, Living Room/Dining Room Combo, Open Floorplan, Solid Surface Counters, Solid Wood Cabinets, Split Bedroom, Thermostat
- Flooring: Laminate
- Has fireplace: Yes
- Fireplace features: Wood Burning
Interior area
- Total structure area: 3,500
- Total interior livable area: 1,905 sqft
Property
Parking
- Total spaces: 2
- Parking features: Garage - Attached
- Attached garage spaces: 2
Features
- Levels: Two
- Stories: 2
- Exterior features: Private Mailbox
Lot
- Size: 5,833 Square Feet
- Dimensions: 55 x 106
Details
- Parcel number: 313016008280020070
- Zoning: R-4
- Special conditions: None
Construction
Type & style
- Home type: SingleFamily
- Property subtype: Single Family Residence
Materials
- Wood Frame, Wood Siding
- Foundation: Slab
- Roof: Shingle
Condition
- New construction: No
- Year built: 1986
Utilities & green energy
- Sewer: Public Sewer
- Water: Public
- Utilities for property: Cable Available, Electricity Available, Electricity Connected, Public, Sewer Available, Sewer Connected, Street Lights, Water Available, Water Connected
Community & HOA
Community
- Pet fee: $0 monthly
- Subdivision: ALSTON PARK
HOA
- Has HOA: No
Location
- Region: Pinellas Park
Financial & listing details
- Price per square foot: $255/sqft
- Tax assessed value: $409,148
- Annual tax amount: $4,448
- Date on market: 3/20/2025
- Cumulative days on market: 100 days
- Listing terms: Cash,Conventional,FHA,VA Loan
- Ownership: Fee Simple
- Total actual rent: 0
- Electric utility on property: Yes
- Road surface type: Concrete
Price history
| Date | Event | Price |
|---|---|---|
| 8/8/2025 | Sold | $485,000-3%$255/sqft |
Source:  Stellar MLS #TB8364130 Report a problem Stellar MLS #TB8364130 Report a problem | ||
| 7/21/2025 | Pending sale | $499,999$262/sqft |
Source: Stellar MLS #TB8364130 Report a problem | ||
| 5/12/2025 | Price change | $499,999-2.9%$262/sqft |
Source: Stellar MLS #TB8364130 Report a problem | ||
| 3/20/2025 | Listed for sale | $515,000+83.9%$270/sqft |
Source: Stellar MLS #TB8364130 Report a problem | ||
| 9/25/2024 | Sold | $280,000+33.4%$147/sqft |
Source: Public Record Report a problem | ||
| 11/21/2016 | Listing removed | $209,900$110/sqft |
Source: RE/MAX ACTION FIRST #U7794370 Report a problem | ||
| 11/9/2016 | Price change | $209,900-2.3%$110/sqft |
Source: RE/MAX ACTION FIRST #U7794370 Report a problem | ||
| 11/6/2016 | Price change | $214,900-2.3%$113/sqft |
Source: RE/MAX ACTION FIRST #U7794370 Report a problem | ||
| 10/14/2016 | Listed for sale | $219,900+87.9%$115/sqft |
Source: RE/MAX ACTION FIRST #U7794370 Report a problem | ||
| 9/15/1998 | Sold | $117,000+35.3%$61/sqft |
Source: Public Record Report a problem | ||
| 2/6/1998 | Sold | $86,500-18.3%$45/sqft |
Source: Public Record Report a problem | ||
| 11/17/1995 | Sold | $105,900$56/sqft |
Source: Public Record Report a problem | ||
Public tax history
| Year | Property taxes | Tax assessment |
|---|---|---|
| 2025 | $8,517 +91.5% | $409,148 +58.6% |
| 2024 | $4,448 +0.9% | $257,999 +3% |
| 2023 | $4,408 +2.4% | $250,484 +3% |
| 2022 | $4,305 -1.6% | $243,188 +3% |
| 2021 | $4,373 +0.5% | $236,105 +1.4% |
| 2020 | $4,353 +1.9% | $232,845 +2.3% |
| 2019 | $4,270 | $227,610 +1.9% |
| 2018 | $4,270 +1.5% | $223,366 +15.7% |
| 2017 | $4,206 +125.3% | $193,043 +64.4% |
| 2016 | $1,867 +2% | $117,447 +0.7% |
| 2015 | $1,830 +0.8% | $116,631 +0.8% |
| 2014 | $1,815 +1.1% | $115,705 +1.5% |
| 2013 | $1,795 -11.1% | $113,995 -11.8% |
| 2012 | $2,019 | $129,217 -2.1% |
| 2011 | -- | $132,010 -0.6% |
| 2010 | -- | $132,807 +2.7% |
| 2009 | -- | $129,315 +0.1% |
| 2008 | $2,030 | $129,186 +3% |
| 2007 | -- | $125,423 -26.9% |
| 2005 | -- | $171,600 +10.6% |
| 2004 | $2,364 +1.9% | $155,100 +8.3% |
| 2003 | $2,319 +8.6% | $143,200 +12.3% |
| 2002 | $2,136 | $127,500 +8.5% |
| 2001 | $2,136 +5.7% | $117,500 +6% |
| 2000 | $2,020 | $110,900 |
Find assessor info on the county website
Neighborhood: 33781
Nearby homes
- $435,0003 bd3 ba1.4k sqft6664 67th Way N, Pinellas Park, FL 33781Sold

- $436,1004 bd3 ba2.1k sqft6700 67th Way N, Pinellas Park, FL 33781Off Market
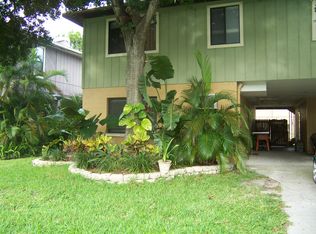
- $429,6003 bd2 ba1.4k sqft6648 67th Way N, Pinellas Park, FL 33781Off Market
- $321,7003 bd2 ba1.1k sqft6716 67th Way N, Pinellas Park, FL 33781Off Market
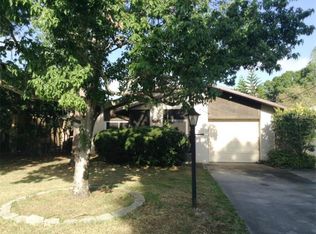
- $345,700-- bd2 ba1.2k sqft6681 67th Ln N, Pinellas Park, FL 33781Off Market
- $--3 bd2 ba1.5k sqft6701 67th Ln N #3, Pinellas Park, FL 33781Off Market
- $--3 bd2 ba1.5k sqft6701 67th Ln N #1, Pinellas Park, FL 33781Off Market
- $316,5003 bd2 ba1.1k sqft6665 67th Ln N, Pinellas Park, FL 33781Off Market
Nearby schools
GreatSchools rating
- 5/10Marjorie Kinnan Rawlings Elementary SchoolGrades: PK-5Distance: 0.1 mi
- 4/10Pinellas Park Middle SchoolGrades: 6-8Distance: 0.2 mi
- 3/10Dixie M. Hollins High SchoolGrades: 9-12Distance: 1.3 mi
Get a cash offer in 3 minutes
Find out how much your home could sell for in as little as 3 minutes with a no-obligation cash offer.
Estimated market value
$473,000
Get a cash offer in 3 minutes
Find out how much your home could sell for in as little as 3 minutes with a no-obligation cash offer.
Estimated market value
$473,000
- Florida
- Pinellas County
- Pinellas Park
- 33781
- 6680 67TH WAY N
Nearby cities
Nearby neighborhoods
Nearby zip codes
Other Pinellas Park Topics
