Some homes are about square footage. Others are about how life feels once you're inside. At 6680 Abbotswood Drive, the pace of the day softens the moment you arrive. Mornings start quietly, sunlight filtering through the windows as the house slowly comes to life. Coffee tastes better when there's nowhere to rush, and the day unfolds with a sense of ease that makes home feel like your favorite place to be. This home opens up to a warm and connected kitchen and family room — the kind of layout that keeps everyone close without feeling crowded. The kitchen blends function and style with granite surfaces, deep cherry cabinetry, a walk-in pantry, and a casual breakfast bar that invites morning routines and late-night conversations alike. Just beyond, the family room creates warmth, adding a sense of comfort that makes quiet evenings feel even better. A main-level powder room adds convenience for guests without interrupting the flow of the home. Upstairs, the pace softens. Four bedrooms create flexibility for growing needs, creative spaces, or visiting loved ones. The primary suite stands apart as a personal retreat — spacious, calm, and ready to become your place to recharge after long days. With 4 bedrooms, 2.5 bathrooms, and 2,664 square feet, the home offers room to spread out while still feeling connected. Sitting on a generous 0.31-acre lot, the outdoor space becomes an extension of the lifestyle inside — whether that means hosting summer barbecues, creating play areas, gardening, or simply enjoying open skies and quiet mornings. Enjoy the privacy that larger lots provide. Life here isn't about rushing from one thing to the next. It's about slowing down just enough to enjoy the in-between moments — the laughter, the conversations, the routines that turn into memories. Because a home like this doesn't just hold your belongings... it holds your life as it happens. A place to gather. A place to recharge. A place where your next chapter begins.
Closed
$625,000
6680 Abbotswood Dr, Sparks, NV 89436
4beds
2,664sqft
Single Family Residence
Built in 2006
0.31 Acres Lot
$623,800 Zestimate®
$235/sqft
$3,007 Estimated rent
Home value
$623,800
$574,000 - $680,000
$3,007/mo
Zestimate® history
Owner options
List your home for rent
$3,007/mo
Rent Zestimate®
Find your next renter with Zillow Rental Manager. Plus, with online applications, you can quickly screen prospective tenants – for free.
$3,007/mo
Rent Zestimate®
Refinance and save
$2,896/mo
Est. payment
Refinancing to a lower rate could help reduce your monthly payments and save thousands over the life of the loan.
$2,896/mo
Est. payment
Explore your selling options
Work with a Zillow partner agent
Leverage their expertise and Zillow's premium Showcase listings to get your home seen by more buyers.
Get startedList with your own agent
Get your home in front of millions of buyers by listing it on Zillow.
Learn how to do itSell it yourself
Take full control of how buyers see your home on Zillow by listing For Sale by Owner (FSBO).
List your homeWhat's special
Deep cherry cabinetryWalk-in pantryMain-level powder roomFamily room creates warmthCasual breakfast barFour bedrooms create flexibilityGranite surfaces
Zillow last checked:
Listing updated:
Listed by:
Corey Carter B.143992 775-232-6278,
RE/MAX Professionals-Reno
Bought with:
Samuel Dykstra, S.194298
RE/MAX Professionals-Reno
Source: NNRMLS,MLS#: 260002037
Facts & features
Interior
Bedrooms & bathrooms
- Bedrooms: 4
- Bathrooms: 3
- Full bathrooms: 2
- 1/2 bathrooms: 1
Heating
- Natural Gas
Cooling
- Central Air
Appliances
- Included: Gas Range, Microwave
- Laundry: Laundry Room
Features
- High Ceilings, Loft
- Flooring: Carpet
- Windows: Double Pane Windows
- Has fireplace: No
- Common walls with other units/homes: No Common Walls
Interior area
- Total structure area: 2,664
- Total interior livable area: 2,664 sqft
Property
Parking
- Total spaces: 2
- Parking features: Attached, Garage
- Attached garage spaces: 2
Features
- Levels: Two
- Stories: 2
- Patio & porch: Patio
- Exterior features: None
- Spa features: None
- Fencing: None
Lot
- Size: 0.31 Acres
- Features: Landscaped, Level
Details
- Additional structures: None
- Parcel number: 52807308
- Zoning: 528-073-08
Construction
Type & style
- Home type: SingleFamily
- Property subtype: Single Family Residence
Materials
- Stucco
- Foundation: Crawl Space
- Roof: Tile
Condition
- New construction: No
- Year built: 2006
Utilities & green energy
- Sewer: Public Sewer
- Water: Public
- Utilities for property: Cable Available, Electricity Available, Internet Available, Natural Gas Available, Phone Available, Sewer Available, Cellular Coverage
Community & HOA
Community
- Security: Smoke Detector(s)
- Subdivision: Pioneer Village 1 Unit 1
HOA
- Has HOA: Yes
- Amenities included: None
- HOA fee: $25 monthly
- HOA name: terra west management service
Location
- Region: Sparks
Financial & listing details
- Price per square foot: $235/sqft
- Tax assessed value: $419,715
- Annual tax amount: $3,736
- Date on market: 2/24/2026
- Cumulative days on market: 79 days
- Listing terms: 1031 Exchange,Cash,Conventional,FHA,USDA Loan,VA Loan
Price history
| Date | Event | Price |
|---|---|---|
| 4/9/2026 | Sold | $625,000$235/sqft |
Source:  NNRMLS #260002037 Report a problem NNRMLS #260002037 Report a problem | ||
| 3/10/2026 | Contingent | $625,000$235/sqft |
Source: NNRMLS #260002037 Report a problem | ||
| 2/24/2026 | Listed for sale | $625,000+4.2%$235/sqft |
Source: NNRMLS #260002037 Report a problem | ||
| 1/12/2023 | Sold | $600,000-0.3%$225/sqft |
Source: Public Record Report a problem | ||
| 12/16/2022 | Pending sale | $602,000$226/sqft |
Source: NNRMLS #220011921 Report a problem | ||
| 11/3/2022 | Price change | $602,000-1.1%$226/sqft |
Source: NNRMLS #220011921 Report a problem | ||
| 10/20/2022 | Price change | $609,000-1.8%$229/sqft |
Source: NNRMLS #220011921 Report a problem | ||
| 10/6/2022 | Price change | $620,000-1.1%$233/sqft |
Source: NNRMLS #220011921 Report a problem | ||
| 9/13/2022 | Listed for sale | $627,000$235/sqft |
Source: NNRMLS #220011921 Report a problem | ||
| 8/12/2022 | Listing removed | -- |
Source: NNRMLS #220011921 Report a problem | ||
| 8/8/2022 | Listed for sale | $627,000-4.9%$235/sqft |
Source: NNRMLS #220011921 Report a problem | ||
| 6/30/2022 | Sold | $659,000+86.7%$247/sqft |
Source: Public Record Report a problem | ||
| 10/27/2016 | Sold | $353,000-1.4%$133/sqft |
Source:  NNRMLS #160012101 Report a problem NNRMLS #160012101 Report a problem | ||
| 9/6/2016 | Listed for sale | $358,000$134/sqft |
Source: Engel & Volkers Lake Tahoe #160012101 Report a problem | ||
| 9/2/2016 | Pending sale | $358,000$134/sqft |
Source: Engel & Volkers Lake Tahoe #160012101 Report a problem | ||
| 8/12/2016 | Listed for sale | $358,000+70.5%$134/sqft |
Source: Engel & Volkers Lake Tahoe #160012101 Report a problem | ||
| 8/27/2010 | Sold | $210,000+0%$79/sqft |
Source: Public Record Report a problem | ||
| 6/17/2010 | Price change | $209,900-5%$79/sqft |
Source: foreclosure.com Report a problem | ||
| 5/15/2010 | Price change | $221,000-5.1%$83/sqft |
Source: foreclosure.com Report a problem | ||
| 4/10/2010 | Price change | $232,900-33.2%$87/sqft |
Source: foreclosure.com Report a problem | ||
| 4/5/2010 | Listed for sale | -- |
Source: foreclosure.com Report a problem | ||
| 3/12/2010 | Sold | $348,661-8.2%$131/sqft |
Source: Public Record Report a problem | ||
| 8/8/2006 | Sold | $380,000$143/sqft |
Source: Public Record Report a problem | ||
Public tax history
| Year | Property taxes | Tax assessment |
|---|---|---|
| 2026 | $3,849 +3% | $146,901 -0.9% |
| 2025 | $3,737 +3% | $148,244 +1.5% |
| 2024 | $3,628 +3.1% | $146,079 -7.8% |
| 2023 | $3,519 +8% | $158,508 +19.8% |
| 2022 | $3,260 +6.3% | $132,351 +5.3% |
| 2021 | $3,066 +5% | $125,674 +3.3% |
| 2020 | $2,921 -4.7% | $121,705 |
| 2019 | $3,066 +5% | $121,705 +8% |
| 2018 | $2,921 +12% | $112,639 +0.9% |
| 2017 | $2,608 | $111,599 -0.1% |
| 2016 | $2,608 | $111,733 +1% |
| 2015 | $2,608 +3.4% | $110,588 +35.6% |
| 2014 | $2,523 | $81,576 +20.9% |
| 2013 | $2,523 | $67,479 |
| 2012 | -- | $67,479 -7.5% |
| 2011 | -- | $72,974 -4.6% |
| 2010 | -- | $76,507 -16.8% |
| 2009 | -- | $91,936 -26.3% |
| 2008 | -- | $124,720 |
| 2007 | -- | $124,720 +17.3% |
| 2006 | -- | $106,321 +277.4% |
| 2005 | -- | $28,175 |
Find assessor info on the county website
Neighborhood: 89436
Nearby homes
- $567,3003 bd2 ba2.1k sqft6670 Abbotswood Dr, Sparks, NV 89436Off Market
- $545,0003 bd2 ba2.1k sqft6710 Bambey Dr, Sparks, NV 89436Off Market
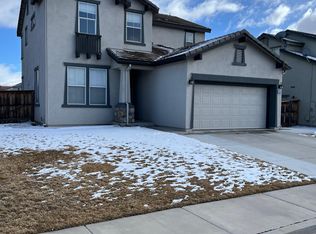
- $609,9004 bd2 ba2.3k sqft6700 Bambey Dr, Sparks, NV 89436Off Market
- $603,1004 bd2 ba2.6k sqft6642 Accolade Ct, Sparks, NV 89436Off Market
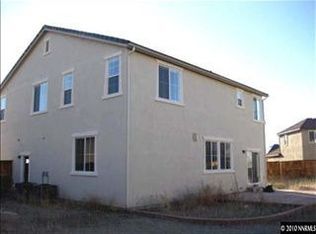
- $668,3004 bd3 ba2.7k sqft2409 Hibernica Ln, Sparks, NV 89436Off Market
- $669,8004 bd2 ba3k sqft2417 Hibernica Ln, Sparks, NV 89436Off Market
- $528,8003 bd2 ba1.6k sqft2401 Hibernica Ln, Sparks, NV 89436Off Market
- $787,7005 bd4 ba3.7k sqft2425 Hibernica Ln, Sparks, NV 89436Off Market
Nearby schools
GreatSchools rating
- 8/10John Bohach Elementary SchoolGrades: PK-5Distance: 1.3 mi
- 6/10Sky Ranch Middle SchoolGrades: 6-8Distance: 1.2 mi
- 4/10Spanish Springs High SchoolGrades: 9-12Distance: 2.9 mi
Schools provided by the listing agent
- Elementary: John Bohach
- Middle: Sky Ranch
- High: Spanish Springs
Source: NNRMLS. This data may not be complete. We recommend contacting the local school district to confirm school assignments for this home.
Get a cash offer in 3 minutes
Find out how much your home could sell for in as little as 3 minutes with a no-obligation cash offer.
Estimated market value
$623,800
Get a cash offer in 3 minutes
Find out how much your home could sell for in as little as 3 minutes with a no-obligation cash offer.
Estimated market value
$623,800
- Nevada
- Washoe County
- Sparks
- 89436
- 6680 Abbotswood Dr
Nearby cities
Nearby zip codes
Other Sparks Topics
