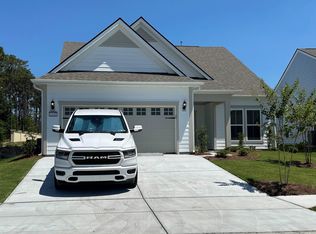
Come experience resort living at 6680 Anterselva Drive, an impeccable home nestled in the serene setting of Myrtle Beach, SC, tailored for the discerning 55+ community. This beautifully appointed home boasts 2 spacious bedrooms, 2 luxurious bathrooms, and 1 flexible room that could effortlessly transform into a third bedroom or an office. Stepping into this better-than-new abode, you're greeted by a bright and open floor plan that exudes a welcoming ambiance. The bedrooms are thoughtfully split to offer privacy and tranquility. *some photos in this listing have been virtually staged* The kitchen, a culinary dream, features a deep, wide stainless-steel sink, pull out drawers in the cabinets, a gas range with a stainless-steel hood that ascends to the ceiling along with the tile backsplash, and an upgraded KitchenAid appliance suite including a double oven. The pantry is customized with elegant shelving. The heart of the home, the kitchen is flanked by a fireplace with floor-to-ceiling tiles, adding a touch of warmth to the space. The home's utility and aesthetics are in perfect harmony, boasting a tankless water heater, ceiling fans in most rooms, crown moldings throughout, and top-level LVP flooring. The primary suite is a private retreat with a sliding barn door leading to a well-appointed bathroom, a dedicated makeup area, and a custom closet with a built-in safe. Enjoy seamless indoor-outdoor living in the Carolina room, enclosed porch with Eze-Breeze windows on all sides, providing a panoramic view of the surroundings and a nice rear patio with permanent gas grill hook up ready and waiting for your outdoor grilling. The 2-car tandem garage includes extra space for your golf cart and built-in storage racks. The home is part of the exquisite Del Webb community, which provides residents with resort-like amenities along the intracoastal waterway. Including a 15,000 square-foot clubhouse that acts as a home base for most of the amenities and a full-time Activities Director to help residents make the most of the amenities, such as a state-of-the-art fitness center, indoor heated pool, a resort style outdoor pools, arts and crafts studio, card room, gathering spaces, and more. Outdoors, residents can challenge friends and neighbors to a game of tennis, pickleball, or bocce. Also, you can enjoy miles of walking trails and the day docks on the intracoastal for fishing or boating. Oh, and did I mention that your personal lawn care is also INCLUDED, that’s right, so you can spend more of your time enjoying the Resort LIFE! And then, being only a mile from the pristine sandy beaches of the Atlantic Ocean where Del Webb residents also have access to the amenities at the nearby Grande Dunes Ocean Club. This stately 25,000 square-foot clubhouse offers fine dining and bar areas with tremendous views for happy hour outings, an outdoor oceanfront resort-style pool surrounded by landscaped patios and verandas with food and beverage service. Just steps away are the sandy beaches with a private beach entrance, beach chair and umbrella service, and other fun activities along the Atlantic Ocean that Myrtle Beach is famous for. The Ocean Club has numerous gathering spaces, a ballroom, a catering kitchen perfect for special events, as well as a private beach with lounge chairs. Residents can hit the links at two on-site 18-hole golf courses and a Har-tru tennis facility. This fabulous neighborhood is surrounded by top-notch shopping, dining, healthcare facilities, golf courses and convenient airport access, it’s a location that is unparalleled. This home is where luxury meets comfort and convenience. Don't miss the opportunity to make 6680 Anterselva Drive your own serene oasis.
Sold for $590,000
Zillow last checked:
Listing updated:
Bought with:
Lee S Lott, 119535
Century 21 The Harrelson Group
Source: CCAR,MLS#: 2519291 Originating MLS: Coastal Carolinas Association of Realtors
Originating MLS: Coastal Carolinas Association of RealtorsPrice history
| Date | Event | Price |
|---|---|---|
| 2/6/2026 | Sold | $590,000-1.5%$291/sqft |
Source:  CCAR #2519291 Report a problem CCAR #2519291 Report a problem | ||
| 12/9/2025 | Contingent | $599,000$296/sqft |
Source: CCAR #2519291 Report a problem | ||
| 11/10/2025 | Price change | $599,000-3.4%$296/sqft |
Source: CCAR #2519291 Report a problem | ||
| 10/23/2025 | Price change | $619,900-0.8%$306/sqft |
Source: CCAR #2519291 Report a problem | ||
| 9/29/2025 | Price change | $624,900-1.6%$308/sqft |
Source: CCAR #2519291 Report a problem | ||
| 8/8/2025 | Listed for sale | $635,000+20.3%$313/sqft |
Source: CCAR #2519291 Report a problem | ||
| 6/19/2023 | Listing removed | -- |
Source:  Del Webb Report a problem Del Webb Report a problem | ||
| 6/16/2023 | Listed for sale | $527,990+0.4%$260/sqft |
Source: Del Webb Report a problem | ||
| 4/28/2023 | Listing removed | -- |
Source: Del Webb Report a problem | ||
| 4/5/2023 | Price change | $525,990+1.2%$259/sqft |
Source: Del Webb Report a problem | ||
| 3/24/2023 | Price change | $519,990+1.8%$257/sqft |
Source: Del Webb Report a problem | ||
| 3/18/2023 | Price change | $510,990-2.9%$252/sqft |
Source: Del Webb Report a problem | ||
| 3/12/2023 | Price change | $525,990+4.4%$259/sqft |
Source: Del Webb Report a problem | ||
| 3/2/2023 | Price change | $503,990-1.4%$249/sqft |
Source: Del Webb Report a problem | ||
| 2/15/2023 | Price change | $510,990+1.4%$252/sqft |
Source: Del Webb Report a problem | ||
| 2/10/2023 | Price change | $503,990-3.1%$249/sqft |
Source: Del Webb Report a problem | ||
| 1/15/2023 | Price change | $519,990-1.1%$257/sqft |
Source: Del Webb Report a problem | ||
| 12/23/2022 | Price change | $525,990+1.2%$259/sqft |
Source: Del Webb Report a problem | ||
| 12/21/2022 | Price change | $519,990-1.1%$257/sqft |
Source: Del Webb Report a problem | ||
| 12/17/2022 | Price change | $525,990+1.2%$259/sqft |
Source: Del Webb Report a problem | ||
| 12/15/2022 | Price change | $519,990-1.1%$257/sqft |
Source: Del Webb Report a problem | ||
| 12/9/2022 | Listed for sale | $525,990$259/sqft |
Source: Del Webb Report a problem | ||
Nearby homes


Sell for more on Zillow
Get a Zillow Showcase℠ listing at no additional cost and you could sell for .
$587,400
2% more
+$11,748
With Zillow Showcase(estimated)
$599,148
