Skip main navigation
Sold for $515,000
  • $515,000

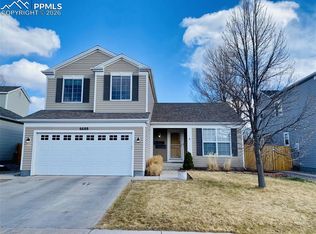
    6680 Balance Cir, Colorado Springs, CO 80923

    5beds
    2,944sqft
    Single Family Residence
    Built in 2004
    6,560.14 Square Feet Lot
    $515,000 Zestimate®
    $175/sqft
    $3,003 Estimated rent

    Home value

    $515,000

    $489,000 - $541,000

    $3,003/mo

    Zestimate® history
    Loading
    Loading...

    Owner options

    List your home for rent

    $3,003/mo

    Rent Zestimate®

    Find your next renter with Zillow Rental Manager. Plus, with online applications, you can quickly screen prospective tenants – for free.

    Learn more

    $3,003/mo

    Rent Zestimate®

    Refinance and save

    $3,032/mo

    Est. payment

    Refinancing to a lower rate could help reduce your monthly payments and save thousands over the life of the loan.

    See today's rates

    $3,032/mo

    Est. payment

    Explore your selling options

    Work with a Zillow partner agent

    Leverage their expertise and Zillow's premium Showcase listings to get your home seen by more buyers.

    Get started

    List with your own agent

    Get your home in front of millions of buyers by listing it on Zillow.

    Learn how to do it

    Sell it yourself

    Take full control of how buyers see your home on Zillow by listing For Sale by Owner (FSBO).

    List your home

    What's special

    Functional open-concept main levelFully finished basementStainless steel appliancesSpacious open kitchenGenerous counter spacePantry for additional storageSpacious fenced backyard
    Must see well-appointed 5 bedroom, 3.5 bathroom home with a fully finished basement. Functional, open-concept main level designed for both everyday living and entertaining. The living and dining areas flow seamlessly into a spacious open kitchen featuring 42” upper cabinetry, a pantry for additional storage, generous counter space, and a center island suited for prep or casual seating. Stainless steel appliances, including a range, refrigerator, over-the-range microwave, and dishwasher. Upstairs, four bedrooms are thoughtfully positioned on a single level, including a primary suite with dual closets and an updated bath complete with an expansive walk-in shower. The finished basement adds significant flexibility and is currently configured as a private mother-in-law suite, well-suited for multi-generational living or extended guest stays. This level includes an additional bedroom, full bathroom, and ample flex and storage space. Surround sound speakers are installed in the main living area. Outdoor spaces offer both function and room to expand, with a spacious fenced backyard that has seen recent improvements, along with an in-ground sprinkler system servicing the front yard. The home is further supported by practical upgrades and inclusions, including a brand new furnace installed in January 2026, all kitchen appliances, Samsung smart washer and dryer, and an additional refrigerator located in the garage. Positioned less than half a mile from popular Jared Jensen Park as well as Ridgeview Elementary, Skyview Middle, and Ridge Valley High School, the location supports a range of lifestyle needs. Everyday conveniences, including shopping, dining, and entertainment, are located within one mile.

    Zillow last checked:

    Listing updated:

    Listed by:

    Stacye Pratt 303-229-2567,

    LSP Real Estate LLC

    Bought with:

    Olivia Gibson

    Pink Realty Inc

    Source: elevateMLS,MLS#: 8257784MLS Logo

    Facts & features

    Interior

    Bedrooms & bathrooms
    • Bedrooms: 5
    • Bathrooms: 4
    • Full bathrooms: 2
    • 3/4 bathrooms: 1
    • 1/2 bathrooms: 1
    Other
    • Level: Upper
    • Area: 208 Square Feet
    • Dimensions: 13 x 16
    Heating
    • Forced Air, Natural Gas
    Cooling
    • Central Air
    Appliances
    • Included: Dishwasher, Disposal, Dryer, Exhaust Fan, Microwave, Refrigerator, Self Cleaning Oven, Washer
    • Laundry: Main Level
    Features
    • 6-Panel Doors, Vaulted Ceiling(s)
    • Basement: Full,Partially Finished
    • Has fireplace: Yes
    • Fireplace features: Gas
    Interior area
    • Total structure area: 2,944
    • Total interior livable area: 2,944 sqft
    • Finished area above ground: 1,939
    • Finished area below ground: 1,005

    Property

    Parking
    • Total spaces: 2
    • Parking features: Attached, Garage Door Opener, Oversized, Concrete Driveway
    • Attached garage spaces: 2
    Features
    • Levels: Two
    • Stories: 2
    • Patio & porch: Wood Deck
    • Fencing: Full
    • Has view: Yes
    • View description: Mountain(s), View of Pikes Peak
    Lot
    • Size: 6,560 sqft
    • Features: Level, Hiking Trail, Near Fire Station, Near Hospital, Near Park, Near Public Transit, Near Schools, Near Shopping Center, Landscaped
    Details
    • Additional structures: Storage
    • Parcel number: 5317205002

    Construction

    Type & style
    • Home type: SingleFamily
    • Property subtype: Single Family Residence
    Materials
    • Wood Siding, Framed on Lot, Frame
    • Foundation: Slab
    • Roof: Composite Shingle
    Condition
    • Existing Home
    • New construction: No
    • Year built: 2004

    Utilities & green energy

    • Water: Municipal
    • Utilities for property: Cable Available, Natural Gas Connected

    Community & neighborhood

    Location
    • Region: Colorado Springs

    HOA & financial

    HOA
    • Has HOA: Yes
    • HOA fee: $55 quarterly
    • Services included: Covenant Enforcement, Management

    Other

    Other facts
    • Listing terms: Cash,Conventional,FHA,VA Loan

    Price history

    DateEventPrice
    6/23/2026Sold$515,000+1%$175/sqft
    Source: elevateMLS #8257784 Report a problem
    5/28/2026Contingent$510,000$173/sqft
    Source: elevateMLS #8257784 Report a problem
    5/28/2026Price change$510,000-1.5%$173/sqft
    Source: elevateMLS #8257784 Report a problem
    4/30/2026Listed for sale$518,000-1.9%$176/sqft
    Source: elevateMLS #8257784 Report a problem
    6/10/2022Sold$528,000+1.5%$179/sqft
    Source: Public Record Report a problem
    5/26/2022Pending sale$520,000$177/sqft
    Source: RE/MAX International #8002590 Report a problem
    5/26/2022Contingent$520,000$177/sqft
    Source: elevateMLS #8002590 Report a problem
    5/13/2022Listed for sale$520,000+96.2%$177/sqft
    Source: elevateMLS #8002590 Report a problem
    2/3/2016Sold$265,000$90/sqft
    Source: Public Record Report a problem
    12/26/2015Pending sale$265,000$90/sqft
    Source: ERA Shields Real Estate #2978864 Report a problem
    12/22/2015Listed for sale$265,000+18%$90/sqft
    Source: ERA Shields Real Estate #2978864 Report a problem
    12/3/2004Sold$224,597$76/sqft
    Source: Public Record Report a problem

    Public tax history

    YearProperty taxesTax assessment
    2024$1,710 +14.3%$34,260
    2023$1,495 -4.1%$34,260 +33.6%
    2022$1,559 $25,650 -2.8%
    2021-- $26,390 +14.2%
    2020$1,382 +1.1%$23,110
    2019$1,367 +14%$23,110 +17%
    2018$1,198 +0.5%$19,760
    2017$1,192 -0.5%$19,760 +3%
    2016$1,198 +1.5%$19,190
    2015$1,180 -2.1%$19,190
    2014$1,205 $19,190
    2013-- --
    2012-- $16,370
    2011$1,060 $16,370 -3.8%
    2010-- $17,020
    2009-- $17,020 +3%
    2008-- $16,530
    2006-- $16,530 +163.6%
    2004-- $6,270 +508.7%
    2003-- $1,030

    Find assessor info on the county website

    Neighborhood: Powers

    Nearby schools

    GreatSchools rating
    Schools provided by the listing agent
    • Elementary: Ridgeview
    • Middle: Skyview
    • High: Vista Ridge
    • District: District 49

    Source: elevateMLS. This data may not be complete. We recommend contacting the local school district to confirm school assignments for this home.

    Get a cash offer in 3 minutes
    Find out how much your home could sell for in as little as 3 minutes with a no-obligation cash offer.
    Estimated market value
    $515,000
    Get a cash offer in 3 minutes
    Find out how much your home could sell for in as little as 3 minutes with a no-obligation cash offer.
    Estimated market value
    $515,000