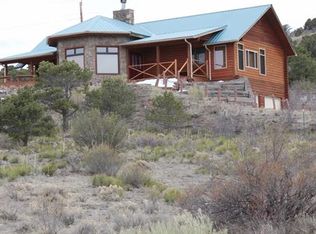
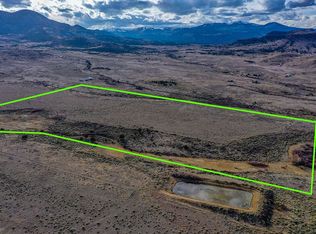
Nestled amidst the serene beauty of Del Norte, this expansive 35.5-acre ranch offers a perfect blend of modern comforts & natural wonder. With San Francisco Creek gracefully flowing through the entirety of the property, it serves as the heart of this ranching haven. The residence itself is secluded, ensuring privacy with its 1/4-mile driveway that shields it from the main road. Step inside, and you are greeted by a harmoniously spacious layout, with abundant light streaming in from generously sized Pella windows. These windows don't just brighten the space—they frame picturesque views of sprawling pastures, striking rock outcroppings, and distant mountains. The heart of the home, the kitchen, is a culinary enthusiast's dream come true. It boasts a meticulous design, replete with custom cabinetry, extensive granite countertops, and top-of-the-line Viking stove & vent hood. Adjacent, the family room invites relaxation, with a corner pellet stove and a highly efficient ductless mini-split system ensuring year-round comfort. From formal dinners to festive gatherings, the dining area provides ample space, seamlessly connecting to a private office. Elegant tiles pave the home. Accommodations include two inviting guest bedrooms, a shared full bath, and a luxurious owner's suite, complete with dual closets, a ductless mini-split system, and an opulent four-piece ensuite bath awash in natural light. Outdoor amenities are equally impressive. The "loom house" holds potential as a future in-law or guest suite. Close by, a workshop/storage building, equipped with electricity and a pellet stove. A chicken house/run, greenhouse, and storage shed add utility and charm. And for the equestrian enthusiast? A state-of-the-art horse barn awaits, complete with electrical installations, tack and equipment rooms, stalls, and hay storage. Surrounding this are 4-5 fenced pastures, perfect for grazing livestock. Experience the tranquility of ranch life, with all the luxuries of a modern home.
Sold for $1,150,000
$1,150,000
6680 County Road 13, Del Norte, CO 81132
3beds
2,589sqft
Single Family Residence
Built in 2004
35.5 Acres Lot
$1,131,400 Zestimate®
$444/sqft
$2,886 Estimated rent
Home value
$1,131,400
Estimated sales range
Not available
$2,886/mo
Zestimate® history
Owner options
List your home for rent
$2,886/mo
Rent Zestimate®
Find your next renter with Zillow Rental Manager. Plus, with online applications, you can quickly screen prospective tenants – for free.
$2,886/mo
Rent Zestimate®
Refinance and save
$6,916/mo
Est. payment
Refinancing to a lower rate could help reduce your monthly payments and save thousands over the life of the loan.
$6,916/mo
Est. payment
Explore your selling options
Work with a Zillow partner agent
Leverage their expertise and Zillow's premium Showcase listings to get your home seen by more buyers.
Get startedList with your own agent
Get your home in front of millions of buyers by listing it on Zillow.
Learn how to do itSell it yourself
Take full control of how buyers see your home on Zillow by listing For Sale by Owner (FSBO).
List your homeWhat's special
Modern comfortsCustom cabinetryDual closetsFour-piece ensuite bathElectrical installationsDuctless mini-split systemStorage shed
Zillow last checked:
Listing updated:
Listed by:
John Bruce Steffens 719-580-0770 steff@gojade.org,
Steffens and Company Realty Inc.
Bought with:
Anne Pizel, 001321997
Broken Arrow Ranch and Land Co LLC
Source: REcolorado as distributed by MLS GRID,MLS#: 3701241
Facts & features
Interior
Bedrooms & bathrooms
- Bedrooms: 3
- Bathrooms: 2
- Full bathrooms: 2
- Main level bathrooms: 2
- Main level bedrooms: 3
Primary bedroom
- Description: Master Suite
- Level: Main
Bedroom
- Description: Guest Bedroom 1
- Level: Main
Bedroom
- Description: Guest Bedroom 2
- Level: Main
Primary bathroom
- Level: Main
Bathroom
- Level: Main
Dining room
- Level: Main
Family room
- Level: Main
Office
- Description: Located Near The Kitchen
- Level: Main
Heating
- Baseboard, Pellet Stove, Propane, Radiant Floor
Cooling
- Air Conditioning-Room
Appliances
- Included: Dishwasher, Dryer, Microwave, Range, Range Hood, Refrigerator, Washer
Features
- High Speed Internet, Open Floorplan, Solid Surface Counters
- Flooring: Tile
- Windows: Double Pane Windows
- Basement: Crawl Space
- Has fireplace: Yes
- Fireplace features: Living Room
Interior area
- Total structure area: 2,589
- Total interior livable area: 2,589 sqft
- Finished area above ground: 2,589
Property
Parking
- Total spaces: 2
- Parking features: Insulated Garage, Lighted, Oversized
- Attached garage spaces: 2
Features
- Levels: One
- Stories: 1
- Patio & porch: Covered, Front Porch, Patio
- Exterior features: Dog Run
- Fencing: Fenced,Full
- Has view: Yes
- View description: Mountain(s)
- Waterfront features: Stream
Lot
- Size: 35.5 Acres
- Features: Level, Many Trees, Meadow, Rock Outcropping, Suitable For Grazing
- Residential vegetation: Brush, Grassed, Partially Wooded, Wooded
Details
- Parcel number: 3130302002
- Zoning: 99
- Special conditions: Standard
- Horses can be raised: Yes
- Horse amenities: Pasture, Tack Room, Water - Stream/Spring
Construction
Type & style
- Home type: SingleFamily
- Architectural style: Mountain Contemporary
- Property subtype: Single Family Residence
Materials
- Frame
- Foundation: Raised
- Roof: Metal
Condition
- Year built: 2004
Utilities & green energy
- Electric: 220 Volts
- Water: Well
- Utilities for property: Electricity Connected, Internet Access (Wired), Propane
Community & HOA
Community
- Subdivision: None
HOA
- Has HOA: No
Location
- Region: Del Norte
Financial & listing details
- Price per square foot: $444/sqft
- Tax assessed value: $436,613
- Annual tax amount: $2,496
- Date on market: 10/3/2023
- Listing terms: Cash,Conventional,Jumbo
- Exclusions: No Known
- Ownership: Individual
- Electric utility on property: Yes
- Road surface type: Gravel
Price history
| Date | Event | Price |
|---|---|---|
| 3/27/2025 | Sold | $1,150,000+17.9%$444/sqft |
Source: Public Record Report a problem | ||
| 4/22/2024 | Sold | $975,000$377/sqft |
Source:  REcolorado as distributed by MLS GRID #3701241 Report a problem REcolorado as distributed by MLS GRID #3701241 Report a problem | ||
| 1/24/2024 | Pending sale | $975,000$377/sqft |
Source: REcolorado as distributed by MLS GRID #3701241 Report a problem | ||
| 9/29/2023 | Listed for sale | $975,000$377/sqft |
Source:  CREN #808345 Report a problem CREN #808345 Report a problem | ||
Public tax history
| Year | Property taxes | Tax assessment |
|---|---|---|
| 2024 | $2,793 +0.8% | $42,955 |
| 2023 | $2,772 +11.1% | $42,955 +12.3% |
| 2022 | $2,496 -4.3% | $38,267 -5.8% |
| 2021 | $2,607 +2.1% | $40,640 +2.5% |
| 2020 | $2,553 -0.2% | $39,641 |
| 2019 | $2,558 -99% | $39,641 -0.4% |
| 2018 | $260,244 +9984.3% | $39,784 |
| 2017 | $2,581 -0.8% | $39,784 -1.2% |
| 2016 | $2,602 +22.8% | $40,256 |
| 2015 | $2,120 | $40,256 -3.5% |
| 2014 | $2,120 +9.1% | $41,702 |
| 2013 | $1,943 | $41,702 +3.4% |
| 2012 | -- | $40,348 |
| 2011 | -- | $40,348 |
Find assessor info on the county website
Neighborhood: 81132
Nearby homes
- $98,925-- bd-- ba-- sqft6630 County Road 13, Del Norte, CO 81132Off Market
- $521,9002 bd2 ba1.4k sqft250 Antelope Trl, Del Norte, CO 81132Off Market
- $560,2003 bd2 ba1.4k sqft7184 County Road 13, Del Norte, CO 81132Off Market
- $312,20445 Acres189 Wild Horse Ln, Del Norte, CO 81132Off Market
- $78,870-- bd-- ba-- sqft379 Wagon Wheel Rd, Del Norte, CO 81132Off Market
- $320,034-- bd-- ba-- sqftCedar Springs Rd, Del norte, CO 81132Off Market
- $418,5001 bd1 ba980 sqft445 Wagon Wheel Rd, Del Norte, CO 81132Off Market
- $315,6001 bd1 ba720 sqft332 Antelope Trl, Del Norte, CO 81132Off Market
Nearby schools
GreatSchools rating
- 5/10Del Norte Elementary SchoolGrades: K-6Distance: 5.8 mi
- 6/10Del Norte Jr/Sr High SchoolGrades: 7-12Distance: 5.8 mi
Schools provided by the listing agent
- Elementary: Del Norte
- Middle: Del Norte
- High: Del Norte
- District: Upper Rio Grande School District C-7
Source: REcolorado as distributed by MLS GRID. This data may not be complete. We recommend contacting the local school district to confirm school assignments for this home.


Get pre-qualified for a loan
At Zillow Home Loans, we can pre-qualify you in as little as 5 minutes with no impact to your credit score.An equal housing lender. NMLS #10287.
- Colorado
- Rio Grande County
- Del Norte
- 81132
- 6680 County Road 13
Nearby cities
Nearby zip codes
Other Del Norte Topics
