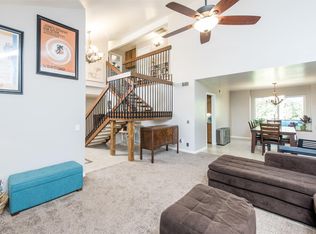
Rare opportunity at the end of a cul de sac with breathtaking water views. This absolutely immaculate home backs to a scenic basin pond, creating a private, resort style setting you won't find often.Inside, the home has been beautifully maintained and thoughtfully updated. The remodeled kitchen features fresh paint and updated finishes, opening into inviting living spaces perfect for both everyday living and entertaining. Enjoy two separate fireplaces located in the living room and great room, adding warmth and character to both spaces. Dimmable LED lighting is featured throughout the home, enhancing both ambiance and energy efficiency. The flexible layout includes a private downstairs bedroom and bath, ideal for guests or multigenerational living, plus a remodeled downstairs bathroom with a walk in bathtub. Upstairs offers three additional bedrooms and a built in laundry chute for added convenience.Major upgrades are already done with fully paid solar and a brand new inverter. The finished 3 car garage offers drive through access to the backyard along with drop down attic storage. Dual pane Milgard windows with reflective tint provide added privacy and help maintain a cooler interior during the summer months.The exterior is designed for easy living with a synthetic front lawn and very low maintenance landscaping in both the front and backyard. The backyard is where this home truly shines. Enjoy a sparkling pool, mature landscaping, and unobstructed views of the water that create a peaceful, elevated outdoor experience. Whether you're relaxing or hosting, this space delivers.Homes with this kind of setting, privacy, and upgrades rarely come available.
Sold for $605,000
$605,000
6680 N Remington Ave, Fresno, CA 93704
4beds
3baths
2,499sqft
Residential, Single Family Residence
Built in 1978
0.28 Acres Lot
$607,900 Zestimate®
$242/sqft
$3,313 Estimated rent
Home value
$607,900
$553,000 - $669,000
$3,313/mo
Zestimate® history
Owner options
List your home for rent
$3,313/mo
Rent Zestimate®
Find your next renter with Zillow Rental Manager. Plus, with online applications, you can quickly screen prospective tenants – for free.
$3,313/mo
Rent Zestimate®
Refinance and save
$3,918/mo
Est. payment
Refinancing to a lower rate could help reduce your monthly payments and save thousands over the life of the loan.
$3,918/mo
Est. payment
Explore your selling options
Work with a Zillow partner agent
Leverage their expertise and Zillow's premium Showcase listings to get your home seen by more buyers.
Get startedList with your own agent
Get your home in front of millions of buyers by listing it on Zillow.
Learn how to do itSell it yourself
Take full control of how buyers see your home on Zillow by listing For Sale by Owner (FSBO).
List your homeWhat's special
Sparkling poolMature landscapingPrivate resort style settingBreathtaking water viewsInviting living spacesDrop down attic storagePeaceful elevated outdoor experience
Zillow last checked:
Listing updated:
Listed by:
Darin Zuber DRE #01213700 559-435-4444,
Real Broker
Bought with:
Celia Jimenez Herrera, DRE #02073864
Real Brokerage Technologies
Source: Fresno MLS,MLS#: 648089Originating MLS: Fresno MLS
Facts & features
Interior
Bedrooms & bathrooms
- Bedrooms: 4
- Bathrooms: 3
Primary bedroom
- Area: 0
- Dimensions: 0 x 0
Bedroom 1
- Area: 0
- Dimensions: 0 x 0
Bedroom 2
- Area: 0
- Dimensions: 0 x 0
Bedroom 3
- Area: 0
- Dimensions: 0 x 0
Bedroom 4
- Area: 0
- Dimensions: 0 x 0
Dining room
- Area: 0
- Dimensions: 0 x 0
Family room
- Area: 0
- Dimensions: 0 x 0
Kitchen
- Area: 0
- Dimensions: 0 x 0
Living room
- Area: 0
- Dimensions: 0 x 0
Basement
- Area: 0
Heating
- Has Heating (Unspecified Type)
Cooling
- Central Air
Appliances
- Included: Built In Range/Oven, Electric Appliances, Disposal, Dishwasher, Trash Compactor
- Laundry: Inside
Features
- Number of fireplaces: 2
Interior area
- Total structure area: 2,499
- Total interior livable area: 2,499 sqft
Property
Parking
- Total spaces: 3
- Parking features: Drive Through
- Attached garage spaces: 3
Features
- Levels: Two
- Stories: 2
- Has private pool: Yes
- Pool features: Private, In Ground
Lot
- Size: 0.28 Acres
- Dimensions: 110 x 110
- Features: Urban
Details
- Parcel number: 40755068S
- Zoning: RS4
Construction
Type & style
- Home type: SingleFamily
- Property subtype: Residential, Single Family Residence
Materials
- Stucco
- Foundation: Concrete
- Roof: Composition
Condition
- Year built: 1978
Utilities & green energy
- Electric: On
- Sewer: Public Sewer
- Water: Public
- Utilities for property: Public Utilities
Green energy
- Energy generation: Solar
Community & HOA
Location
- Region: Fresno
Financial & listing details
- Price per square foot: $242/sqft
- Tax assessed value: $320,550
- Date on market: 5/1/2026
- Cumulative days on market: 21 days
- Listing agreement: Exclusive Right To Sell
Price history
| Date | Event | Price |
|---|---|---|
| 6/16/2026 | Sold | $605,000+1%$242/sqft |
Source: Fresno MLS #648089 Report a problem | ||
| 5/22/2026 | Pending sale | $598,900$240/sqft |
Source: Fresno MLS #648089 Report a problem | ||
| 5/1/2026 | Listed for sale | $598,900$240/sqft |
Source: Fresno MLS #648089 Report a problem | ||
Public tax history
| Year | Property taxes | Tax assessment |
|---|---|---|
| 2026 | -- | $320,550 +2% |
| 2025 | $3,988 +4% | $314,266 +2% |
| 2024 | $3,835 +2% | $308,105 +2% |
| 2023 | $3,760 +1.4% | $302,065 +2% |
| 2022 | $3,706 +2.9% | $296,143 +2% |
| 2021 | $3,603 +0.5% | $290,337 +1% |
| 2020 | $3,587 +4.1% | $287,361 +2% |
| 2019 | $3,447 +2.3% | $281,727 +2% |
| 2018 | $3,370 +1.8% | $276,204 +2% |
| 2017 | $3,311 +3.5% | $270,789 +2% |
| 2016 | $3,199 +1.6% | $265,481 +1.5% |
| 2015 | $3,149 +1.9% | $261,494 +2% |
| 2014 | $3,089 | $256,372 +8.5% |
| 2013 | -- | $236,200 +10% |
| 2012 | -- | $214,800 -5% |
| 2011 | -- | $226,200 |
| 2010 | -- | $226,200 |
| 2009 | -- | $226,200 -5.5% |
| 2008 | -- | $239,267 +2% |
| 2007 | -- | $234,577 +2% |
| 2006 | -- | $229,979 +2% |
| 2005 | -- | $225,470 +2% |
| 2004 | -- | $221,050 +1.9% |
| 2003 | -- | $217,000 +12.9% |
| 2002 | -- | $192,153 +28.1% |
| 2001 | $1,817 | $150,000 |
Find assessor info on the county website
Neighborhood: Bullard
Nearby homes
- $543,1004 bd2 ba2.6k sqft6675 N Remington Ave, Fresno, CA 93704Off Market
- $580,1004 bd2 ba2.6k sqft6676 N Remington Ave, Fresno, CA 93704Off Market
- $530,6004 bd2 ba2.4k sqft6669 N Remington Ave, Fresno, CA 93704Off Market

- $532,8004 bd2 ba2.4k sqft6670 N Remington Ave, Fresno, CA 93704Off Market
- $500,9004 bd2 ba2.1k sqft6690 N Colonial Ave, Fresno, CA 93704Off Market
- $479,4004 bd2 ba1.9k sqft6683 N Winchester Ave, Fresno, CA 93704Off Market
- $551,0004 bd3 ba2.6k sqft6682 N Colonial Ave, Fresno, CA 93704Off Market
- $413,2003 bd1 ba1.6k sqft6675 N Winchester Ave, Fresno, CA 93704Off Market
Nearby schools
GreatSchools rating
- 6/10Kratt Elementary SchoolGrades: K-6Distance: 0.3 mi
- 3/10Tenaya Middle SchoolGrades: 7-8Distance: 1 mi
- 6/10Bullard High SchoolGrades: 9-12Distance: 1.3 mi
Schools provided by the listing agent
- Elementary: Kratt
- Middle: Tenaya
- High: Bullard
Source: Fresno MLS. This data may not be complete. We recommend contacting the local school district to confirm school assignments for this home.
Get a cash offer in 3 minutes
Find out how much your home could sell for in as little as 3 minutes with a no-obligation cash offer.
Estimated market value
$607,900
Get a cash offer in 3 minutes
Find out how much your home could sell for in as little as 3 minutes with a no-obligation cash offer.
Estimated market value
$607,900
- California
- Fresno County
- Fresno
- 93704
- Bullard
- 6680 N Remington Ave
