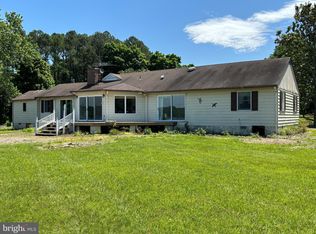
Traditional center hall colonial remodeled in 2006 with glassed sunroom and family room overlooking the water. Gorgeous sunsets over the river. The lot is high and well drained, and the shoreline is rip-rapped.. Bailey's Neck and Peachblossom Point are off Rt 333 a/k/a "the Oxford Road," which has far less traffic than Rt 33 "the St. Michaels Road". Llandaff RD provides quick access to Route 50. Talbot Country Club nearby. 15' x 19' Ipe deck with built-in benches on water side pf house. 20 x 21 two car garage with overhead storage, radar garage door openers. Most rooms have recessed lighting Planking on dock can be slippery--- please be careful. "Spring Cove" has been dredged to 4 ft MLW right up to most of the docks. Was 4 ft when checked earlier this summer but arrange to do your own checking. Great views westward to the Tred Avon River. Deed restriction precludes short term vacation rentals at all Peachblossom Point residences. The kitchen and sunroom and family room are all heated and cooled by the heat pump that is located under the study window. The rest of the house has central air conditioning from the compressors on the north side of the house The rest of the house is heated by electric baseboard heat with individual controls in the various rooms.
Sold for $2,075,000
$2,075,000
6680 Peachblossom Point Rd, Easton, MD 21601
3beds
2,832sqft
Single Family Residence
Built in 1968
2.08 Acres Lot
$2,046,300 Zestimate®
$733/sqft
$3,428 Estimated rent
Home value
$2,046,300
Estimated sales range
Not available
$3,428/mo
Zestimate® history
Owner options
List your home for rent
$3,428/mo
Rent Zestimate®
Find your next renter with Zillow Rental Manager. Plus, with online applications, you can quickly screen prospective tenants – for free.
$3,428/mo
Rent Zestimate®
Refinance and save
$12,828/mo
Est. payment
Refinancing to a lower rate could help reduce your monthly payments and save thousands over the life of the loan.
$12,828/mo
Est. payment
Explore your selling options
Work with a Zillow partner agent
Leverage their expertise and Zillow's premium Showcase listings to get your home seen by more buyers.
Get startedList with your own agent
Get your home in front of millions of buyers by listing it on Zillow.
Learn how to do itSell it yourself
Take full control of how buyers see your home on Zillow by listing For Sale by Owner (FSBO).
List your homeWhat's special
Central air conditioningRecessed lightingElectric baseboard heatGlassed sunroom
Zillow last checked:
Listing updated:
Listed by:
Bob Shannahan 410-310-5745,
Shoreline Realty,
Co-Listing Agent: Jeanne R Shannahan 443-786-1131,
Shoreline Realty
Bought with:
Christine Leonard, RSR006825
Redfin Corp
Source: Bright MLS,MLS#: MDTA2012032
Facts & features
Interior
Bedrooms & bathrooms
- Bedrooms: 3
- Bathrooms: 3
- Full bathrooms: 2
- 1/2 bathrooms: 1
- Main level bathrooms: 1
Rooms
- Room types: Living Room, Dining Room, Primary Bedroom, Bedroom 2, Bedroom 3, Kitchen, Family Room, Library, Foyer, Study, Sun/Florida Room, Utility Room, Primary Bathroom
Primary bedroom
- Features: Flooring - HardWood, Chair Rail, Attached Bathroom, Bathroom - Stall Shower, Recessed Lighting, Walk-In Closet(s)
- Level: Upper
- Area: 231 Square Feet
- Dimensions: 21 x 11
Bedroom 2
- Features: Flooring - HardWood, Chair Rail, Recessed Lighting
- Level: Upper
- Area: 121 Square Feet
- Dimensions: 11 x 11
Bedroom 3
- Features: Flooring - HardWood
- Level: Upper
- Area: 143 Square Feet
- Dimensions: 13 x 11
Primary bathroom
- Features: Bathroom - Stall Shower
- Level: Upper
Dining room
- Features: Flooring - HardWood, Crown Molding, Chair Rail
- Level: Main
- Area: 143 Square Feet
- Dimensions: 13 x 11
Family room
- Features: Flooring - Ceramic Tile, Cathedral/Vaulted Ceiling, Ceiling Fan(s)
- Level: Main
- Area: 187 Square Feet
- Dimensions: 17 x 11
Foyer
- Features: Flooring - HardWood
- Level: Main
Kitchen
- Features: Flooring - HardWood, Countertop(s) - Ceramic
- Level: Main
- Area: 240 Square Feet
- Dimensions: 20 x 12
Library
- Features: Built-in Features, Flooring - HardWood, Recessed Lighting
- Level: Upper
- Area: 99 Square Feet
- Dimensions: 11 x 9
Living room
- Features: Flooring - HardWood, Fireplace - Wood Burning, Chair Rail, Crown Molding, Built-in Features
- Level: Main
- Area: 231 Square Feet
- Dimensions: 21 x 11
Study
- Features: Flooring - HardWood, Wood Stove
- Level: Main
- Area: 192 Square Feet
- Dimensions: 16 x 12
Other
- Features: Cathedral/Vaulted Ceiling, Flooring - Ceramic Tile
- Level: Main
- Area: 132 Square Feet
- Dimensions: 12 x 11
Utility room
- Features: Flooring - Vinyl
- Level: Main
- Area: 70 Square Feet
- Dimensions: 10 x 7
Heating
- Heat Pump, Baseboard, Electric
Cooling
- Heat Pump, Central Air, Ceiling Fan(s), Attic Fan, Electric
Appliances
- Included: Microwave, Refrigerator, Cooktop, Oven, Dishwasher, Disposal, Washer, Dryer, Electric Water Heater
- Laundry: Main Level
Features
- Attic, Attic/House Fan, Bathroom - Stall Shower, Bathroom - Tub Shower, Built-in Features, Ceiling Fan(s), Chair Railings, Crown Molding, Floor Plan - Traditional, Formal/Separate Dining Room, Primary Bath(s), Recessed Lighting, Sound System, Wainscotting, Walk-In Closet(s)
- Flooring: Hardwood, Wood
- Windows: Window Treatments
- Has basement: No
- Number of fireplaces: 2
- Fireplace features: Wood Burning Stove
Interior area
- Total structure area: 2,832
- Total interior livable area: 2,832 sqft
- Finished area above ground: 2,832
- Finished area below ground: 0
Property
Parking
- Total spaces: 2
- Parking features: Storage, Garage Door Opener, Circular Driveway, Detached, Driveway
- Garage spaces: 2
- Has uncovered spaces: Yes
- Details: Garage Sqft: 420
Accessibility
- Accessibility features: None
Features
- Levels: Two
- Stories: 2
- Patio & porch: Deck
- Pool features: None
- Has view: Yes
- View description: Water
- Has water view: Yes
- Water view: Water
- Waterfront features: Private Dock Site, Private Access, Cove
- Body of water: Spring Cove Of Tred Avon River
- Frontage length: Water Frontage Ft: 200
Lot
- Size: 2.08 Acres
Details
- Additional structures: Above Grade, Below Grade, Outbuilding
- Parcel number: 2103122409
- Zoning: RESIDENTAL CRITICAL AREA
- Zoning description: single family residential; Maryland Critical Areas Restrictions Restrictive covenant in deed prohibits short term rentals
- Special conditions: Standard
Construction
Type & style
- Home type: SingleFamily
- Architectural style: Colonial
- Property subtype: Single Family Residence
Materials
- Frame
- Foundation: Crawl Space, Block
- Roof: Asphalt,Metal
Condition
- New construction: No
- Year built: 1968
- Major remodel year: 2006
Utilities & green energy
- Sewer: On Site Septic
- Water: Well
Community & HOA
Community
- Security: Security System
- Subdivision: Baileys Neck
HOA
- Has HOA: No
Location
- Region: Easton
Financial & listing details
- Price per square foot: $733/sqft
- Tax assessed value: $899,367
- Annual tax amount: $7,790
- Date on market: 10/1/2025
- Listing agreement: Exclusive Agency
- Inclusions: See Inclusion Sheet In Documents
- Ownership: Fee Simple
Price history
| Date | Event | Price |
|---|---|---|
| 12/5/2025 | Sold | $2,075,000-5.7%$733/sqft |
Source:  Bright MLS #MDTA2012032 Report a problem Bright MLS #MDTA2012032 Report a problem | ||
| 11/13/2025 | Pending sale | $2,200,000$777/sqft |
Source: Bright MLS #MDTA2012032 Report a problem | ||
| 11/2/2025 | Contingent | $2,200,000$777/sqft |
Source: Bright MLS #MDTA2012032 Report a problem | ||
| 10/7/2025 | Price change | $2,200,000-4.3%$777/sqft |
Source: Bright MLS #MDTA2012032 Report a problem | ||
| 10/1/2025 | Listed for sale | $2,300,000+53.8%$812/sqft |
Source: Bright MLS #MDTA2012032 Report a problem | ||
| 11/16/2005 | Sold | $1,495,000$528/sqft |
Source: Public Record Report a problem | ||
Public tax history
| Year | Property taxes | Tax assessment |
|---|---|---|
| 2025 | $7,388 -5.2% | $899,367 +4.3% |
| 2024 | $7,790 +10.3% | $862,633 +4.4% |
| 2023 | $7,065 +8.3% | $825,900 |
| 2022 | $6,524 +6.5% | $825,900 +1% |
| 2021 | $6,124 +0.5% | $817,433 +0.5% |
| 2020 | $6,092 | $813,200 |
| 2019 | $6,092 +4.3% | $813,200 |
| 2018 | $5,840 -10.8% | $813,200 -15.2% |
| 2017 | $6,545 +23.3% | $958,500 |
| 2016 | $5,309 | $958,500 |
| 2015 | $5,309 +7.5% | $958,500 -6.8% |
| 2014 | $4,940 | $1,028,100 |
| 2013 | -- | $1,028,100 |
| 2012 | -- | $1,028,100 -19.2% |
| 2011 | -- | $1,272,000 +5.8% |
| 2010 | -- | $1,202,216 +6.2% |
| 2009 | -- | $1,132,433 +6.6% |
| 2008 | -- | $1,062,650 +14.9% |
| 2007 | -- | $924,790 +17.5% |
| 2006 | -- | $786,930 +21.2% |
| 2005 | -- | $649,070 +12% |
| 2004 | -- | $579,646 +13.6% |
| 2003 | -- | $510,223 +15.7% |
| 2002 | -- | $440,800 +4.7% |
| 2001 | -- | $421,006 |
Find assessor info on the county website
Neighborhood: 21601
Nearby homes
- $1,150,0003 bd2 ba2k sqft6648 Peachblossom Point Rd, Easton, MD 21601Sold
- $3,312,5004 bd4 ba3.4k sqft6694 Peachblossom Point Rd, Easton, MD 21601Sold
- $2,827,5004 bd5 ba4.3k sqft6687 Peachblossom Point Rd, Easton, MD 21601Off Market
- $3,489,8004 bd3 ba2.5k sqft6661 Peachblossom Point Rd, Easton, MD 21601Off Market

- $2,427,4007 bd5 ba4.6k sqft6649 Peachblossom Point Rd, Easton, MD 21601Off Market
- $1,554,900-- bd3 ba3.2k sqft6620 Peachblossom Point Rd, Easton, MD 21601Off Market
- $3,200,5004 bd5 ba3.5k sqft27460 Westpoint Rd, Easton, MD 21601Off Market
- $3,796,800-- bd4 ba5.2k sqft6611 Peachblossom Point Rd, Easton, MD 21601Off Market
Nearby schools
GreatSchools rating
- 8/10White Marsh Elementary SchoolGrades: PK-5Distance: 5.3 mi
- 5/10Easton Middle SchoolGrades: 6-8Distance: 3.2 mi
- 6/10Easton High SchoolGrades: 9-12Distance: 3.4 mi
Schools provided by the listing agent
- District: Talbot County Public Schools
Source: Bright MLS. This data may not be complete. We recommend contacting the local school district to confirm school assignments for this home.
Get a cash offer in 3 minutes
Find out how much your home could sell for in as little as 3 minutes with a no-obligation cash offer.
Estimated market value
$2,046,300
Get a cash offer in 3 minutes
Find out how much your home could sell for in as little as 3 minutes with a no-obligation cash offer.
Estimated market value
$2,046,300
- Maryland
- Talbot County
- Easton
- 21601
- 6680 Peachblossom Point Rd
