Charming One-Acre Property — $149,900 Surrounded by lakes. Owner is very motivated to sell!! Move-in ready!! Extra sheds and a huge workshop that has plumbing and electric. Look at this spacious and private two-bedroom, two-full-bath home, tucked away on a beautiful one-acre lot and set well back from the road. Built in 1994, this property has a wonderful combination of privacy, space, functionality, and opportunity. The home features central heat and air, along with backup window units for added peace of mind. The plumbing works great, and the existing floor tile is in good shape. Although the home needs a remodel, giving the next owner a chance to add their own personal touches and make it truly their own, it's very functional and move-in ready. There is lots of storage, a large carport, an additional smaller carport, and a workshop equipped with both plumbing and electricity, plus an attached shed. With privacy on all sides and plenty of room to spread out, this property has a peaceful setting with plenty of possibilities. Located on a paved road, this home is ready for someone looking for a comfortable place to live, a starter home with room to grow, or an investment/rental opportunity. At $149,900, this is a property with plenty of potential and a lot to please. Imagine what you can do with this private one-acre retreat!
Active
Price cut: $15.1K (9/22)
$149,900
6680 SPANISH MOSS, Keystone Heights, FL 32656
2beds
1,154sqft
Single Family Residence
Built in 1994
0.92 Acres Lot
$-- Zestimate®
$130/sqft
$-- HOA
What's special
Attached shedLarge carportPrivacy on all sidesSurrounded by lakesBeautiful one-acre lotLots of storageAdditional smaller carport
- 61 days
- 841
- 76
Likely to sell faster than
Zillow last checked:
Listing updated:
Listed by:
STEVEN KOLENO 804-656-5007,
BEYCOME OF FLORIDA LLC 804-656-5007
Source: realMLS,MLS#: 2159275
Facts & features
Interior
Bedrooms & bathrooms
- Bedrooms: 2
- Bathrooms: 2
- Full bathrooms: 2
Primary bedroom
- Level: Main
- Area: 15241383936 Square Feet
- Dimensions: 123456.00 x 123456.00
Bedroom 2
- Level: Main
- Area: 15241383936 Square Feet
- Dimensions: 123456.00 x 123456.00
Primary bathroom
- Level: Main
- Area: 15241383936 Square Feet
- Dimensions: 123456.00 x 123456.00
Bathroom 1
- Level: Main
- Area: 15241383936 Square Feet
- Dimensions: 123456.00 x 123456.00
Dining room
- Level: Main
- Area: 15241383936 Square Feet
- Dimensions: 123456.00 x 123456.00
Kitchen
- Level: Main
- Area: 15241383936 Square Feet
- Dimensions: 123456.00 x 123456.00
Laundry
- Level: Main
- Area: 15241383936 Square Feet
- Dimensions: 123456.00 x 123456.00
Living room
- Level: Main
- Area: 15241383936 Square Feet
- Dimensions: 123456.00 x 123456.00
Workshop
- Level: Main
- Area: 15241383936 Square Feet
- Dimensions: 123456.00 x 123456.00
Heating
- Central
Cooling
- Central Air
Appliances
- Included: Electric Range, Electric Water Heater, Refrigerator
Interior area
- Total interior livable area: 1,154 sqft
Property
Parking
- Total spaces: 4
- Parking features: Detached
- Garage spaces: 2
- Carport spaces: 2
- Covered spaces: 4
Features
- Stories: 1
- Exterior features: Other
Lot
- Size: 0.92 Acres
Details
- Parcel number: 07082300089803000
Construction
Type & style
- Home type: SingleFamily
- Property subtype: Single Family Residence
Condition
- New construction: No
- Year built: 1994
Utilities & green energy
- Sewer: Septic Tank
- Water: Well
- Utilities for property: Electricity Available
Community & HOA
Community
- Subdivision: Bedford Oaks
HOA
- Has HOA: No
Location
- Region: Keystone Heights
Financial & listing details
- Price per square foot: $130/sqft
- Tax assessed value: $142,067
- Annual tax amount: $600
- Date on market: 8/8/2026
- Listing terms: Cash,FHA,Other
Estimated market value
Not available
Estimated sales range
Not available
Not available
Price history
| Date | Event | Price |
|---|---|---|
| 9/22/2026 | Price change | $149,900-9.2%$130/sqft |
Source:  realMLS #2159275 Report a problem realMLS #2159275 Report a problem | ||
| 8/8/2026 | Listed for sale | $165,000$143/sqft |
Source: realMLS #2159275 Report a problem | ||
Public tax history
| Year | Property taxes | Tax assessment |
|---|---|---|
| 2025 | -- | $64,965 +2.9% |
| 2024 | $600 +7% | $63,135 +3% |
| 2023 | $561 +28.4% | $61,297 +3% |
| 2022 | $437 -3.1% | $59,512 +3% |
| 2021 | $451 -31.2% | $57,779 +1.4% |
| 2020 | $655 | $56,982 +2.3% |
| 2019 | $655 +0.6% | $55,701 +1.9% |
| 2018 | $651 +7.9% | $54,662 +2.1% |
| 2017 | $603 -0.1% | $53,538 +2.1% |
| 2016 | $604 -0.4% | $52,437 +0.7% |
| 2015 | $606 -4.3% | $52,072 +0.8% |
| 2014 | $634 | $51,659 +1.5% |
| 2013 | -- | $50,896 +1.7% |
| 2012 | -- | $50,045 +3% |
| 2011 | -- | $48,587 +1.5% |
| 2010 | -- | $47,869 +2.7% |
| 2009 | -- | $46,611 +0.1% |
| 2008 | -- | $46,564 +3% |
| 2007 | -- | $45,208 +2.5% |
| 2006 | -- | $44,105 +3% |
| 2005 | -- | $42,820 +3% |
| 2004 | -- | $41,573 +1.9% |
| 2003 | -- | $40,798 +4% |
| 2001 | -- | $39,215 +3% |
| 2000 | -- | $38,073 |
Find assessor info on the county website
Monthly payment
Est. payment
Payment breakdown
Explore the cost of this home by adjusting the details. Changes won't be saved.Climate risks
Neighborhood: 32656
- $220,0003 bd2 ba1.3k sqft6686 Spanish Moss Dr, Keystone Heights, FL 32656Off Market

- $345,6004 bd3 ba1.9k sqft6670 Spanish Moss Dr, Keystone Heights, FL 32656Off Market
- $240,3003 bd2 ba1.3k sqft6677 Spanish Moss Dr, Keystone Heights, FL 32656Off Market
- $181,0003 bd2 ba1.3k sqft6673 Bedford Oak Dr, Keystone Heights, FL 32656Off Market
Similar homes
- $154,9003 bd2 ba1k sqft6653 HIGHLAND Drive, Keystone Heights, FL 32656For Sale
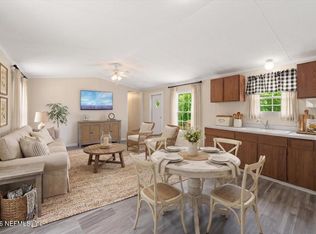 MLS ID #2142354, JOHN A MCCARTY. realMLS
 - $159,9003 bd2 ba960 sqft6287 MAGNOLIA STREET, KEYSTONE HEIGHTS, FL 32656For Sale
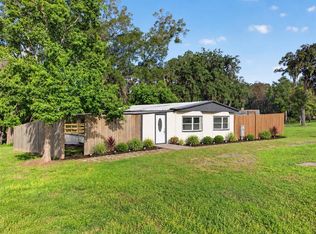
 MLS ID #GC538554, Danika Tileston, EXIT REALTY PRODUCERS. Stellar MLS
 - $159,9002 bd2 ba952 sqft6241 DENNISON Avenue, Keystone Heights, FL 32656For Sale
 MLS ID #2159591, MELISSA B PELLERITO. realMLS
 - $145,9002 bd2 ba924 sqft6364 SWARTHMORE DRIVE, KEYSTONE HEIGHTS, FL 32656For Sale
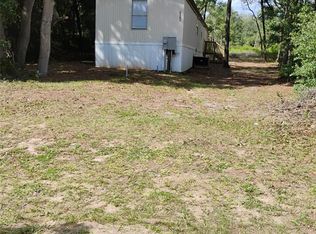 MLS ID #O6424393, Kevin Rickard, RICKARD AND ASSOCIATES REAL ES. Stellar MLS
 - $111,0003 bd2 ba1.6k sqft6274 EMORY AVENUE, KEYSTONE HEIGHTS, FL 32656For SaleMLS ID #OM729206, Amber Powell, THE AMERICAN DREAM. Stellar MLS
