SOLD DATA ONLY
Sold for $1,000,000
$1,000,000
6681 CRENSHAW DRIVE, ORLANDO, FL 32835
5beds
3,364sqft
Single Family Residence
Built in 1989
1.72 Acres Lot
$1,006,000 Zestimate®
$297/sqft
$4,303 Estimated rent
Home value
$1,006,000
$926,000 - $1.10M
$4,303/mo
Zestimate® history
Owner options
List your home for rent
$4,303/mo
Rent Zestimate®
Find your next renter with Zillow Rental Manager. Plus, with online applications, you can quickly screen prospective tenants – for free.
$4,303/mo
Rent Zestimate®
Refinance and save
$7,278/mo
Est. payment
Refinancing to a lower rate could help reduce your monthly payments and save thousands over the life of the loan.
$7,278/mo
Est. payment
Explore your selling options
Work with a Zillow partner agent
Leverage their expertise and Zillow's premium Showcase listings to get your home seen by more buyers.
Get startedList with your own agent
Get your home in front of millions of buyers by listing it on Zillow.
Learn how to do itSell it yourself
Take full control of how buyers see your home on Zillow by listing For Sale by Owner (FSBO).
List your homeWhat's special
Zillow last checked:
Listing updated:
Listed by:
Non-Member Agent,
STELLAR NON-MEMBER OFFICE 000-000-0000
Bought with:
Angela Worachek PLLC, 3329933
DALTON WADE INC
Source: Stellar MLS,MLS#: J999021 Originating MLS: Other
Originating MLS: Other
Facts & features
Interior
Bedrooms & bathrooms
- Bedrooms: 5
- Bathrooms: 4
- Full bathrooms: 4
Rooms
- Room types: Breakfast Room Separate, Den/Library/Office, Family Room, Florida Room, Dining Room, Utility Room
Primary bedroom
- Features: Ceiling Fan(s), Walk-In Closet(s)
- Level: First
- Area: 490 Square Feet
- Dimensions: 35x14
Bedroom 2
- Features: Ceiling Fan(s), Walk-In Closet(s)
- Level: First
- Area: 168 Square Feet
- Dimensions: 14x12
Bedroom 3
- Features: Ceiling Fan(s), Walk-In Closet(s)
- Level: First
- Area: 144 Square Feet
- Dimensions: 12x12
Bedroom 4
- Features: Ceiling Fan(s), Walk-In Closet(s)
- Level: First
- Area: 108 Square Feet
- Dimensions: 12x9
Primary bathroom
- Features: Built-In Shelving, Dual Sinks, Garden Bath, Granite Counters, Tub with Separate Shower Stall, Walk-In Closet(s)
- Level: First
- Area: 285 Square Feet
- Dimensions: 15x19
Bathroom 2
- Level: First
- Area: 50 Square Feet
- Dimensions: 10x5
Bathroom 3
- Level: First
- Area: 70 Square Feet
- Dimensions: 14x5
Den
- Features: Ceiling Fan(s), Walk-In Closet(s)
- Level: First
- Area: 165 Square Feet
- Dimensions: 15x11
Dinette
- Level: First
- Area: 64 Square Feet
- Dimensions: 8x8
Dining room
- Level: First
- Area: 144 Square Feet
- Dimensions: 12x12
Great room
- Features: Ceiling Fan(s)
- Level: First
- Area: 280 Square Feet
- Dimensions: 20x14
Kitchen
- Level: First
- Area: 209 Square Feet
- Dimensions: 19x11
Living room
- Level: First
- Area: 224 Square Feet
- Dimensions: 16x14
Office
- Level: First
- Area: 165 Square Feet
- Dimensions: 15x11
Heating
- Central, Electric
Cooling
- Central Air, Zoned
Appliances
- Included: Oven, Cooktop, Dishwasher, Disposal, Electric Water Heater, Microwave, Range Hood, Water Softener
- Laundry: Inside
Features
- Built-in Features, Ceiling Fan(s), Crown Molding, Dry Bar, High Ceilings, Kitchen/Family Room Combo, Primary Bedroom Main Floor, Solid Surface Counters, Solid Wood Cabinets, Split Bedroom, Stone Counters, Thermostat, Vaulted Ceiling(s), Walk-In Closet(s)
- Flooring: Carpet, Ceramic Tile, Travertine, Hardwood
- Doors: French Doors
- Windows: Blinds, Shades, Shutters, Window Treatments
- Has fireplace: Yes
- Fireplace features: Family Room, Wood Burning
Interior area
- Total structure area: 4,865
- Total interior livable area: 3,364 sqft
Property
Parking
- Total spaces: 3
- Parking features: Driveway, Garage Faces Side
- Attached garage spaces: 3
- Has uncovered spaces: Yes
- Details: Garage Dimensions: 31x22
Features
- Levels: One
- Stories: 1
- Patio & porch: Covered, Deck, Enclosed, Front Porch, Patio, Porch, Rear Porch, Screened, Side Porch
- Exterior features: Irrigation System, Rain Gutters, Sprinkler Metered
- Has private pool: Yes
- Pool features: Auto Cleaner, Heated, In Ground, Screen Enclosure
- Has spa: Yes
- Spa features: Heated
- Has view: Yes
- View description: Garden, Pool, Water, Lake
- Has water view: Yes
- Water view: Water,Lake
- Waterfront features: Lake Front, Lake Privileges, Skiing Allowed
- Body of water: LAKE HIAWASSEE
Lot
- Size: 1.72 Acres
- Dimensions: 150 x 253
- Features: Cul-De-Sac, City Lot, Near Golf Course, Oversized Lot
- Residential vegetation: Fruit Trees, Mature Landscaping, Trees/Landscaped
Details
- Additional structures: Guest House
- Parcel number: 352228265300270
- Zoning: R-3A
- Special conditions: None
Construction
Type & style
- Home type: SingleFamily
- Architectural style: Ranch,Traditional
- Property subtype: Single Family Residence
Materials
- Stucco, Wood Frame
- Foundation: Slab
- Roof: Shingle
Condition
- New construction: No
- Year built: 1989
Utilities & green energy
- Sewer: Public Sewer
- Water: Canal/Lake For Irrigation, Public, Well
- Utilities for property: BB/HS Internet Available, Cable Connected, Electricity Connected, Propane, Public, Sewer Connected, Sprinkler Well
Community & HOA
Community
- Features: Deed Restrictions, Sidewalks, Special Community Restrictions
- Security: Security System Owned
- Pet fee: $0 monthly
- Subdivision: FAIRWAY COVE
HOA
- Has HOA: Yes
- Services included: Maintenance Grounds, Manager
- HOA fee: $123 monthly
- HOA name: Top Notch Management Services/Ana Otero
- HOA phone: 407-644-4406
Location
- Region: Orlando
Financial & listing details
- Price per square foot: $297/sqft
- Tax assessed value: $691,977
- Annual tax amount: $13,230
- Date on market: 3/19/2026
- Listing terms: Cash,Conventional,FHA,VA Loan
- Ownership: Fee Simple
- Total actual rent: 0
- Electric utility on property: Yes
- Road surface type: Paved
Price history
| Date | Event | Price |
|---|---|---|
| 3/19/2026 | Sold | $1,000,000+82%$297/sqft |
Source:  Stellar MLS #J999021 Report a problem Stellar MLS #J999021 Report a problem | ||
| 7/11/2019 | Sold | $549,600-2.7%$163/sqft |
Source: Stellar MLS #O5777529 Report a problem | ||
| 5/5/2019 | Pending sale | $565,000$168/sqft |
Source: Premier Sotheby's International Realty #O5777529 Report a problem | ||
| 5/3/2019 | Listed for sale | $565,000+52.7%$168/sqft |
Source: PREMIER SOTHEBYS INT'L REALTY #O5777529 Report a problem | ||
| 2/22/2000 | Sold | $369,900$110/sqft |
Source: Public Record Report a problem | ||
Public tax history
| Year | Property taxes | Tax assessment |
|---|---|---|
| 2024 | $10,580 +4.1% | $614,315 +3% |
| 2023 | $10,167 +2.8% | $596,422 +3% |
| 2022 | $9,885 +6.1% | $579,050 +16.1% |
| 2021 | $9,321 +6.8% | $498,642 +7.6% |
| 2020 | $8,728 +38% | $463,227 +25.3% |
| 2019 | $6,326 +1% | $369,553 +1.9% |
| 2018 | $6,266 | $362,662 -14% |
| 2017 | $6,266 +1.3% | $421,748 +4.5% |
| 2016 | $6,185 +0.4% | $403,654 +1.1% |
| 2015 | $6,160 -1.9% | $399,433 +16.5% |
| 2014 | $6,278 +5.6% | $342,737 -3.4% |
| 2013 | $5,944 +1.2% | $354,920 +5.5% |
| 2012 | $5,871 -10.3% | $336,555 -10.4% |
| 2011 | $6,546 +4.8% | $375,486 +0.7% |
| 2010 | $6,246 | $373,018 -12.8% |
| 2009 | -- | $427,853 -28.8% |
| 2008 | $5,877 +2.9% | $601,104 -6.1% |
| 2007 | $5,714 -5.9% | $640,073 +23.2% |
| 2006 | $6,075 +0.2% | $519,445 +17.5% |
| 2005 | $6,066 +4.7% | $441,992 +27.9% |
| 2004 | $5,795 +0.6% | $345,659 +1.1% |
| 2003 | $5,761 +2.6% | $342,021 +12.6% |
| 2002 | $5,613 -1.6% | $303,716 +1.1% |
| 2001 | $5,703 -6.3% | $300,520 +4.8% |
| 2000 | $6,085 | $286,875 |
Find assessor info on the county website
Neighborhood: Metro West
Nearby homes
- $838,7004 bd3 ba2.9k sqft6737 Fairway Cove Dr, Orlando, FL 32835Off Market
- $1,111,0004 bd4 ba3.3k sqft6667 Crenshaw Dr, Orlando, FL 32835Off Market
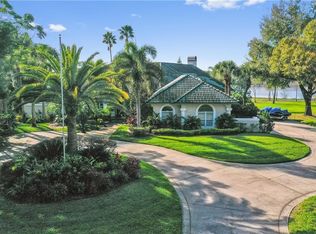
- $960,8004 bd2 ba3.2k sqft6731 Fairway Cove Dr, Orlando, FL 32835Off Market

- $800,0004 bd3 ba2.7k sqft6727 Fairway Cove Dr, Orlando, FL 32835Sold

- $968,1004 bd3 ba3.1k sqft6663 Crenshaw Dr, Orlando, FL 32835Off Market
- $892,0004 bd4 ba3.3k sqft6723 Fairway Cove Dr, Orlando, FL 32835Off Market
- $837,9005 bd4 ba3.3k sqft6659 Crenshaw Dr, Orlando, FL 32835Off Market
- $689,7004 bd3 ba2.4k sqft6730 Fairway Cove Dr, Orlando, FL 32835Off Market
Nearby schools
GreatSchools rating
- 3/10Metrowest Elementary SchoolGrades: PK-5Distance: 0.9 mi
- 6/10Gotha Middle SchoolGrades: 6-8Distance: 2 mi
- 5/10Olympia High SchoolGrades: 9-12Distance: 2.4 mi
Schools provided by the listing agent
- Elementary: Metro West Elem
- Middle: Gotha Middle
- High: Olympia High
Source: Stellar MLS. This data may not be complete. We recommend contacting the local school district to confirm school assignments for this home.
Get a cash offer in 3 minutes
Find out how much your home could sell for in as little as 3 minutes with a no-obligation cash offer.
Estimated market value
$1,006,000
Get a cash offer in 3 minutes
Find out how much your home could sell for in as little as 3 minutes with a no-obligation cash offer.
Estimated market value
$1,006,000
- Florida
- Orange County
- Orlando
- 32835
- Metro West
- 6681 CRENSHAW DRIVE
Nearby cities
Nearby neighborhoods
Nearby zip codes
Other Orlando Topics
