Skip main navigation
Sold for $584,700
  • $584,700

    6681 Dabney ST, FORT MYERS, FL 33966

    4beds
    2,780sqft
    Single Family Residence
    Built in 2007
    0.29 Acres Lot
    $569,100 Zestimate®
    $210/sqft
    $3,887 Estimated rent

    Home value

    $569,100

    $506,000 - $643,000

    $3,887/mo

    Zestimate® history
    Loading
    Loading...

    Owner options

    List your home for rent

    $3,887/mo

    Rent Zestimate®

    Find your next renter with Zillow Rental Manager. Plus, with online applications, you can quickly screen prospective tenants – for free.

    Learn more

    $3,887/mo

    Rent Zestimate®

    Refinance and save

    $3,783/mo

    Est. payment

    Refinancing to a lower rate could help reduce your monthly payments and save thousands over the life of the loan.

    See today's rates

    $3,783/mo

    Est. payment

    Explore your selling options

    Work with a Zillow partner agent

    Leverage their expertise and Zillow's premium Showcase listings to get your home seen by more buyers.

    Get started

    List with your own agent

    Get your home in front of millions of buyers by listing it on Zillow.

    Learn how to do it

    Sell it yourself

    Take full control of how buyers see your home on Zillow by listing For Sale by Owner (FSBO).

    List your home

    What's special

    Heated pool and spaDual-sided fireplaceGranite islandBuilt-in pantryUpdated equipmentWaterfall featureDramatic spiral staircase
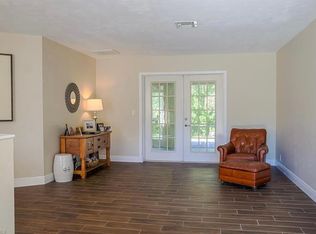
    MOTIVATED SELLER. JUST REDUCED. PRICED TO SELL. Now is your chance to own a one-of-a-kind, custom-built two-story home on an oversized corner lot in a quiet, family-friendly neighborhood with no HOA and no flood insurance required per FEMA. Built to last with poured concrete walls, this home offers peace of mind and long-term value with features such as a 2024 metal roof inspection, hurricane-impact windows or shutters, a 500-gallon propane tank with generator pad and hookup, a 30-amp RV hookup, an oversized drive-through garage with space for hobbies, storage, or large vehicles, a brand-new well pump in 2025, fresh landscaping, and recently trimmed palms. Inside, you will find character and quality throughout including soaring ceilings, a dramatic spiral staircase, custom concrete floors, tray ceilings, and a dual-sided fireplace. The chef’s kitchen features a granite island, stainless steel appliances, under-cabinet lighting, and a built-in pantry. The living room is pre-wired for surround sound. The lower level also includes a private bedroom and full bathroom, perfect for guests or multi-generational living. Upstairs features three spacious bedrooms and two full bathrooms, including a luxurious primary suite with a double-entry walk-in closet and upscale finishes. Both AC units come with transferable warranties for added peace of mind. The downstairs unit has a five-year parts and labor warranty, the upstairs unit has a one-year parts warranty, and the next AC maintenance is already prepaid and transferable to the new owner. Step outside to your private backyard retreat with a heated pool and spa, waterfall feature, privacy walls, and updated equipment including a 2024 Pentair pool pump, a 2021 NanoPilot salt system, and a 2023 pool remodel. All of this is located just minutes from Gulf Coast Hospital, RSW Airport, shopping, and dining. This home is easy to show and priced for a quick sale. Schedule your private tour today before it is gone.

    Zillow last checked:

    Listing updated:

    Listed by:

    Amanda Barcenas 239-682-4186,

    Realty One Group MVP

    Bought with:

    Esperencia Cadet Romain

    Coldwell Banker Preferred Properties

    Source: SWFLMLS,MLS#: 224095153MLS LogoOriginating MLS: Naples

    Facts & features

    Interior

    Bedrooms & bathrooms
    • Bedrooms: 4
    • Bathrooms: 3
    • Full bathrooms: 3
    Rooms
    • Room types: Family Room, Guest Bath, Guest Room, Screened Lanai/Porch, 4 Bed
    Primary bedroom
    • Dimensions: 16 x 15
    Bedroom
    • Dimensions: 14 x 12
    Bedroom
    • Dimensions: 12 x 11
    Bedroom
    • Dimensions: 10 x 11
    Bedroom
    • Dimensions: 14 x 12
    Dining room
    • Dimensions: 14 x 11
    Garage
    • Dimensions: 29 x 20
    Kitchen
    • Dimensions: 19 x 16
    Living room
    • Dimensions: 16 x 13
    Utility room
    • Dimensions: 7 x 6
    Heating
    • Central
    Cooling
    • Ceiling Fan(s), Central Air
    Appliances
    • Included: Cooktop, Dishwasher, Dryer, Microwave, Refrigerator, Self Cleaning Oven, Oven, Washer
    • Laundry: Inside
    Features
    • Fireplace, Foyer, French Doors, Pantry, Pull Down Stairs, Smoke Detectors, Tray Ceiling(s), Volume Ceiling, Walk-In Closet(s), Window Coverings, Family Room, Guest Bath, Guest Room, Laundry in Residence, Screened Lanai/Porch
    • Flooring: Carpet, Concrete, Tile, Wood
    • Doors: French Doors, Impact Resistant Doors
    • Windows: Window Coverings, Impact Resistant Windows, Shutters - Manual
    • Has fireplace: Yes
    Interior area
    • Total structure area: 3,403
    • Total interior livable area: 2,780 sqft

    Property

    Parking
    • Total spaces: 2
    • Parking features: Driveway, RV-Boat, Attached
    • Attached garage spaces: 2
    • Has uncovered spaces: Yes
    Features
    • Levels: Two
    • Stories: 2
    • Patio & porch: Patio, Screened Lanai/Porch
    • Exterior features: Outdoor Shower
    • Has private pool: Yes
    • Pool features: Pool/Spa Combo, In Ground, Concrete, Custom Upgrades, Equipment Stays, Gas Heat
    • Has spa: Yes
    • Spa features: In Ground, Concrete, Heated, Pool Integrated, Screened, Bath
    • Has view: Yes
    • View description: Landscaped Area
    • Waterfront features: None
    Lot
    • Size: 0.29 Acres
    • Features: Corner Lot, Oversize
    Details
    • Parcel number: 0645250300011.0230
    • Zoning: AG-2

    Construction

    Type & style
    • Home type: SingleFamily
    • Property subtype: Single Family Residence
    Materials
    • Block, Concrete, Stucco
    • Foundation: Concrete Block, Poured Concrete
    • Roof: Metal
    Condition
    • New construction: No
    • Year built: 2007

    Utilities & green energy

    • Gas: Propane
    • Sewer: Septic Tank
    • Water: Filter, Softener, Well

    Community & HOA

    Community
    • Features: Non-Gated
    • Security: Smoke Detector(s)
    • Subdivision: FLORIMOND MANOR
    HOA
    • Has HOA: No
    • Amenities included: None
    Location
    • Region: Fort Myers

    Financial & listing details

    • Price per square foot: $210/sqft
    • Tax assessed value: $504,845
    • Annual tax amount: $3,186
    • Date on market: 11/27/2024
    • Lease term: Buyer Finance/Cash
    • Contingency: Inspection
    • Road surface type: Paved

    Price history

    DateEventPrice
    10/7/2025Sold$584,700-2.4%$210/sqft
    Source: SWFLMLS #224095153 Report a problem
    8/27/2025Pending sale$599,000$215/sqft
    Source: SWFLMLS #224095153 Report a problem
    8/18/2025Price change$599,000-2.6%$215/sqft
    Source: SWFLMLS #224095153 Report a problem
    7/23/2025Price change$615,000-3.8%$221/sqft
    Source: SWFLMLS #224095153 Report a problem
    4/11/2025Price change$639,500-0.1%$230/sqft
    Source: SWFLMLS #224095153 Report a problem
    2/26/2025Price change$640,000-1.5%$230/sqft
    Source: SWFLMLS #224095153 Report a problem
    1/31/2025Price change$650,000-2.3%$234/sqft
    Source: SWFLMLS #224095153 Report a problem
    11/27/2024Listed for sale$665,000-2.1%$239/sqft
    Source: SWFLMLS #224095153 Report a problem
    9/15/2024Listing removed$679,000$244/sqft
    Source: SWFLMLS #224029619 Report a problem
    7/10/2024Price change$679,000-2.3%$244/sqft
    Source: SWFLMLS #224029619 Report a problem
    5/16/2024Price change$695,000-0.6%$250/sqft
    Source: SWFLMLS #224029619 Report a problem
    4/16/2024Price change$699,000-2.2%$251/sqft
    Source: SWFLMLS #224029619 Report a problem
    4/5/2024Listed for sale$715,000+146.6%$257/sqft
    Source: SWFLMLS #224029619 Report a problem
    6/17/2009Sold$290,000$104/sqft
    Source: Public Record Report a problem

    Public tax history

    YearProperty taxesTax assessment
    2025$3,401 +4.2%$266,786 +2.9%
    2024$3,264 +2.4%$259,267 +3%
    2023$3,187 -1.8%$251,716 +3%
    2022$3,246 +1.7%$244,384 +3%
    2021$3,194 -0.7%$237,266 +1.4%
    2020$3,216 +2.1%$233,990 -28.6%
    2019$3,150 $327,840 +46.1%
    2018$3,150 +0.2%$224,464 +2.1%
    2017$3,143 0%$219,847 -32.8%
    2016$3,144 +0.9%$326,994 +21.6%
    2015$3,117 -1.4%$268,800 +3.7%
    2014$3,161 +4.1%$259,102 +13.6%
    2013$3,038 +3.5%$228,083 +11%
    2012$2,934 -13.1%$205,502 -14.5%
    2011$3,378 -0.7%$240,218 +6.4%
    2010$3,401 -16.6%$225,743 -18.7%
    2009$4,076 +221%$277,750 +299.4%
    2007$1,270 -11.8%$69,550 -24.4%
    2006$1,440 +294%$92,000 +360%
    2004$365 +13.1%$20,000 +17.6%
    2003$323 +9.6%$17,000 +11.1%
    2002$295 $15,300 +17.7%
    2000-- $13,000
    Find assessor info on the county website

    Neighborhood: 33966

    Nearby schools

    GreatSchools rating
    Get pre-qualified for a loan
    At Zillow Home Loans, we can pre-qualify you in as little as 5 minutes with no impact to your credit score.

    An equal housing lender. NMLS #10287.

    Sell for more on Zillow
    Get a Zillow Showcase℠ listing at no additional cost and you could sell for .
    $569,100
    2% more
    +$11,382
    With Zillow Showcase(estimated)
    $580,482