Skip main navigation
Off market
  • $1,022,500

    6681 Hanson Ln, Lorton, VA 22079

    4beds
    2baths
    4,200sqft
    MultiFamily
    Built in 1998
    -- sqft lot
    $1,022,500 Zestimate®
    $243/sqft
    $3,085 Estimated rent

    Home value

    $1,022,500

    $951,000 - $1.08M

    $3,085/mo

    Zestimate® history
    Loading
    Loading...

    Owner options

    List your home for rent

    $3,085/mo

    Rent Zestimate®

    Find your next renter with Zillow Rental Manager. Plus, with online applications, you can quickly screen prospective tenants – for free.

    Learn more

    $3,085/mo

    Rent Zestimate®

    Refinance and save

    $6,326/mo

    Est. payment

    Refinancing to a lower rate could help reduce your monthly payments and save thousands over the life of the loan.

    See today's rates

    $6,326/mo

    Est. payment

    Explore your selling options

    Work with a Zillow partner agent

    Leverage their expertise and Zillow's premium Showcase listings to get your home seen by more buyers.

    Get started

    List with your own agent

    Get your home in front of millions of buyers by listing it on Zillow.

    Learn how to do it

    Sell it yourself

    Take full control of how buyers see your home on Zillow by listing For Sale by Owner (FSBO).

    List your home

    What's special

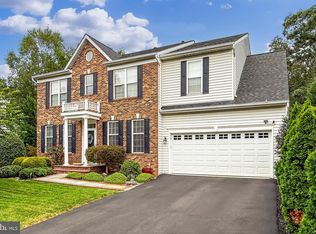
    Welcome to 6681 Hanson Lane, a stunning brick-front 2-car garage home backing to wooded parkland! There are 4 bedrooms and 2.5 baths. The finished garage has Elfa organizers, an upgraded door and a full-sized window. You will enjoy the neutral, just painted kitchen, family room, powder room and hallway to the second level. There is beautiful hardwood flooring in the foyer and family room. The gracious 2-story family room features a wall of windows with 3M sun control film and an inviting fireplace. There is a huge eat-in kitchen that includes a center island with cabinets, a double sink, loads of recessed lighting, a walk-in pantry and plenty of 42-inch oak cabinets. The breakfast area has French doors out to the large deck with built-in benches, stairs to the fenced rear yard and a fabulous view of trees. The formal dining and living rooms are accented by columns and crown molding; the dining room also includes chair rail. The elegant master suite features a cathedral ceiling, an enormous walk-in closet with a window and a built-in Elfa organizer system. The luxurious master bath boasts double sinks, a deep soaking tub, a separate shower with glass doors and ceramic tile flooring. This home’s upper level landing overlooks the family room and includes built-in bookcases. The hall bath has dual sinks and ceramic tile flooring. The huge walk-out lower level offers tons of windows, a rough-in for a full bath and an upgraded sliding glass door out to the fenced rear yard. This home has a dual zone HVAC system with a programmable thermostat and a humidifier. There are double pane tilt-in windows throughout. The extended driveway provides tons of extra parking spaces. This Beechwood model shows beautifully and is ready for you to move right into! It is very convenient to Metro, VRE, Fort Belvoir, the Kingstowne and Lorton Station Town Centers, all major commuter routes and much more.

    This property is off market, which means it's not currently listed for sale or rent on Zillow. This may be different from what's available on other websites or public sources.

    Facts & features

    Interior

    Bedrooms & bathrooms
    • Bedrooms: 4
    • Bathrooms: 2.5
    Heating
    • Other
    Features
    • Flooring: Carpet
    • Has fireplace: Yes
    Interior area
    • Total interior livable area: 4,200 sqft

    Property

    Parking
    • Parking features: Garage - Attached
    Features
    • Exterior features: Other, Brick
    Lot
    • Size: 8,720 sqft
    Details
    • Parcel number: 0994100003

    Construction

    Type & style
    • Home type: MultiFamily
    Materials
    • brick
    • Roof: Composition
    Condition
    • Year built: 1998

    Community & neighborhood

    Location
    • Region: Lorton

    HOA & financial

    HOA
    • Has HOA: Yes
    • HOA fee: $63 monthly

    Price history

    DateEventPrice
    12/23/2008Sold$570,000-15.5%$136/sqft
    Source: Public Record Report a problem
    5/18/2008Listing removed$674,900$161/sqft
    Source: Visual Tour #FX6730105 Report a problem
    4/16/2008Price change$674,900-3.6%$161/sqft
    Source: Visual Tour #FX6730105 Report a problem
    3/9/2008Listed for sale$699,900+139.7%$167/sqft
    Source: Visual Tour #FX6684091 Report a problem
    7/28/1998Sold$292,000$70/sqft
    Source: Public Record Report a problem

    Public tax history

    YearProperty taxesTax assessment
    2025$10,884 +7.8%$941,550 +8%
    2024$10,096 +1.3%$871,470 -1.3%
    2023$9,966 -1.3%$883,120 0%
    2022$10,101 $883,300 +22.6%
    2021-- $720,250 +1.7%
    2020$8,383 $708,300
    2019$8,383 +4%$708,300 +4%
    2018$8,058 +4%$680,830 +2%
    2017$7,747 +3.5%$667,260 +3.3%
    2016$7,484 +5.9%$645,970 +2.1%
    2015$7,064 +0.2%$632,940
    2014$7,048 $632,940 +2.6%
    2013-- $617,100 +0.9%
    2012-- $611,360 +4.9%
    2011-- $582,530 +7%
    2010-- $544,210 -11.4%
    2009-- $614,240 -12%
    2008-- $697,790 -4.8%
    2007-- $733,100 +72.7%
    2003-- $424,610 +12%
    2002-- $379,115 +18.3%
    2001-- $320,415

    Find assessor info on the county website

    Neighborhood: 22079

    Nearby schools

    GreatSchools rating
    Get a cash offer in 3 minutes
    Find out how much your home could sell for in as little as 3 minutes with a no-obligation cash offer.
    Estimated market value
    $1,022,500
    Get a cash offer in 3 minutes
    Find out how much your home could sell for in as little as 3 minutes with a no-obligation cash offer.
    Estimated market value
    $1,022,500