This home is located in a sought-after community featuring sidewalk lined streets and walking trails in a park like setting with the lawn care, trash pickup and snow removal taken care of for you by the Homeowners Association. Walk to award winning Main Street Gloucester with access to events, festivals, restaurants, shopping and more! This like new modern and low maintenance home is nestled on a quiet cul-de-sac, is designed for effortless one floor living, and features an open layout with a kitchen pantry and island, utility room, and 2 car garage. It includes all the appliances, even the washer and dryer! You'll find many extras such as a utility room sink, custom closets and ceiling fans throughout the home. Enjoy time on the covered back yard patio and fenced backyard. The solar panels provide a clean, renewal source of energy and lower electric bills. All that’s missing is you. Act quickly, this home is priced to sell!
Sold
$399,900
6681 Jackson Cole Cir, Gloucester, VA 23061
3beds
1,539sqft
Single Family Residence
Built in 2022
6,098 Square Feet Lot
$423,500 Zestimate®
$260/sqft
$2,551 Estimated rent
Home value
$423,500
$356,000 - $504,000
$2,551/mo
Zestimate® history
Owner options
List your home for rent
$2,551/mo
Rent Zestimate®
Find your next renter with Zillow Rental Manager. Plus, with online applications, you can quickly screen prospective tenants – for free.
$2,551/mo
Rent Zestimate®
Refinance and save
$2,481/mo
Est. payment
Refinancing to a lower rate could help reduce your monthly payments and save thousands over the life of the loan.
$2,481/mo
Est. payment
Explore your selling options
Work with a Zillow partner agent
Leverage their expertise and Zillow's premium Showcase listings to get your home seen by more buyers.
Get startedList with your own agent
Get your home in front of millions of buyers by listing it on Zillow.
Learn how to do itSell it yourself
Take full control of how buyers see your home on Zillow by listing For Sale by Owner (FSBO).
List your homeWhat's special
Zillow last checked:
Listing updated:
Listed by:
Mary McCall,
Shoreline Realty 757-530-9500
Bought with:
Lorraine Chapman
KW Allegiance
Source: REIN Inc.,MLS#: 10594698
Facts & features
Interior
Bedrooms & bathrooms
- Bedrooms: 3
- Bathrooms: 2
- Full bathrooms: 2
Rooms
- Room types: 1st Floor BR, 1st Floor Primary BR, Breakfast Area, PBR with Bath, Utility Room
Primary bedroom
- Level: First
Heating
- Electric, Programmable Thermostat
Cooling
- Central Air
Appliances
- Included: Dishwasher, Disposal, Dryer, ENERGY STAR Qualified Appliances, Microwave, Electric Range, Refrigerator, Washer, Electric Water Heater
Features
- Primary Sink-Double, Walk-In Closet(s), Ceiling Fan(s), Entrance Foyer, Pantry
- Flooring: Carpet, Ceramic Tile, Vinyl
- Has basement: No
- Attic: Scuttle
- Has fireplace: No
Interior area
- Total interior livable area: 1,539 sqft
Property
Parking
- Total spaces: 2
- Parking features: Garage Att 2 Car, Driveway, On Street, Garage Door Opener
- Attached garage spaces: 2
- Has uncovered spaces: Yes
Accessibility
- Accessibility features: Accessible Hallway(s), Accessible Electrical and Environmental Controls, Main Floor Laundry, Stepless Entrance
Features
- Levels: One
- Stories: 1
- Patio & porch: Patio, Porch
- Pool features: None
- Fencing: Back Yard,Fenced
- Waterfront features: Not Waterfront
Lot
- Size: 6,098 Square Feet
- Features: Cul-De-Sac
Details
- Parcel number: 44760
Construction
Type & style
- Home type: SingleFamily
- Architectural style: Cottage,Ranch
- Property subtype: Single Family Residence
Materials
- Stone, Vinyl Siding
- Foundation: Slab
- Roof: Asphalt Shingle
Condition
- New construction: No
- Year built: 2022
Utilities & green energy
- Sewer: City/County
- Water: City/County
- Utilities for property: Cable Hookup
Green energy
- Green verification: Energy Audit, HERS Index Score, Other Certification
- Energy efficient items: Advanced Framing, Engineered Wood Products
Community & HOA
Community
- Subdivision: Main Street Landing
HOA
- Has HOA: Yes
- Amenities included: Landscaping, Other, Trash
- HOA fee: $132 monthly
Location
- Region: Gloucester
Financial & listing details
- Price per square foot: $260/sqft
- Tax assessed value: $333,200
- Annual tax amount: $1,943
- Date on market: 8/1/2025
Price history
Price history is unavailable.
Public tax history
| Year | Property taxes | Tax assessment |
|---|---|---|
| 2025 | $2,046 +5.3% | $333,200 |
| 2024 | $1,943 | $333,200 |
| 2023 | $1,943 +383.5% | $333,200 +501.2% |
| 2022 | $402 | $55,420 |
Find assessor info on the county website
Neighborhood: 23061
Nearby homes
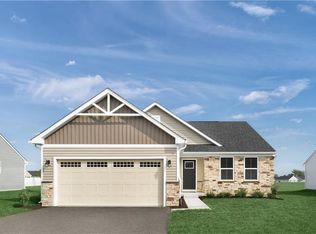
- $397,8003 bd2 ba1.5k sqft6678 Jackson Cole Cir, Gloucester, VA 23061Off Market
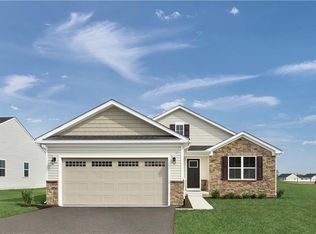
- $412,8003 bd2 ba1.6k sqft6682 Jackson Cole Cir, Gloucester, VA 23061Off Market
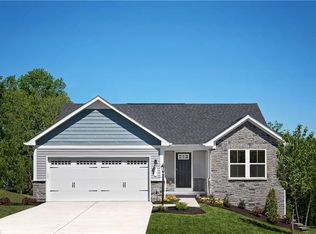
- $368,6003 bd2 ba1.3k sqft6686 Jackson Cole Cir, Gloucester, VA 23061Off Market
- $359,0703 bd2 ba1.6k sqft6689 Jackson Cole Cir, Gloucester, VA 23061Sold
- $424,5003 bd2 ba1.6k sqft6691 Jackson Cole Cir, Gloucester, VA 23061Off Market
- $384,0003 bd2 ba1.3k sqft6677 Jackson Cole Cir, Gloucester, VA 23061Off Market
- $418,7003 bd2 ba1.6k sqft6690 Jackson Cole Cir, Gloucester, VA 23061Off Market
- $409,2003 bd2 ba1.5k sqft6685 Jackson Cole Cir, Gloucester, VA 23061Off Market
Nearby schools
GreatSchools rating
- 7/10Abingdon Elementary SchoolGrades: PK-5Distance: 2.9 mi
- 7/10Page MiddleGrades: 6-8Distance: 3.5 mi
- 6/10Gloucester High SchoolGrades: 9-12Distance: 4.6 mi
Schools provided by the listing agent
- Elementary: Botetourt Elementary
- Middle: Peasley Middle
- High: Gloucester
Source: REIN Inc.. This data may not be complete. We recommend contacting the local school district to confirm school assignments for this home.
Get a cash offer in 3 minutes
Find out how much your home could sell for in as little as 3 minutes with a no-obligation cash offer.
Estimated market value
$423,500
Get a cash offer in 3 minutes
Find out how much your home could sell for in as little as 3 minutes with a no-obligation cash offer.
Estimated market value
$423,500
- Virginia
- Gloucester County
- Hayes
- 23061
- 6681 Jackson Cole Cir
Nearby cities
Nearby zip codes
Other Hayes Topics
