Fully upgraded beautiful former model home! This four-bedroom home welcomes you to a variety of different features including a gourmet chef's kitchen overlooking the oversized living room with large windows that let the natural light shine in. The kitchen is well equipped with quality appliances, quartz countertops, and 42-inch upgraded cabinets. The living room leads you to a large, fenced lanai, overlooking the back garden featuring a luxurious water fountain that frames an extended patio perfect for family gatherings. Amenities include a clubhouse, community pool, playground, and park. Harmony West is a friendly community that is highly desired in St. Cloud. You can drive into the lovely town of Saint Cloud to go shopping or take a scenic drive to shop in Melbourne since the beaches are only a 40-minute drive. Located minutes away is a Johnny Miller signature golf course if you enjoy playing golf. Enjoy easy access to 192, the Turnpike, Narcoossee Road, Lake Nona, and Orlando International Airport. Don't miss this incredible opportunity. This beautiful residence offers over $100,000 in upgrades.
Sold for $449,900
$449,900
6681 KNOLLWOOD STREET, SAINT CLOUD, FL 34773
4beds
1,901sqft
Single Family Residence
Built in 2019
9,148 Square Feet Lot
$416,300 Zestimate®
$237/sqft
$2,459 Estimated rent
Home value
$416,300
$395,000 - $437,000
$2,459/mo
Zestimate® history
Owner options
List your home for rent
$2,459/mo
Rent Zestimate®
Find your next renter with Zillow Rental Manager. Plus, with online applications, you can quickly screen prospective tenants – for free.
$2,459/mo
Rent Zestimate®
Refinance and save
$3,042/mo
Est. payment
Refinancing to a lower rate could help reduce your monthly payments and save thousands over the life of the loan.
$3,042/mo
Est. payment
Explore your selling options
Work with a Zillow partner agent
Leverage their expertise and Zillow's premium Showcase listings to get your home seen by more buyers.
Get startedList with your own agent
Get your home in front of millions of buyers by listing it on Zillow.
Learn how to do itSell it yourself
Take full control of how buyers see your home on Zillow by listing For Sale by Owner (FSBO).
List your homeWhat's special
Zillow last checked:
Listing updated:
Listed by:
Seda Gulliver 321-506-6295,
PREMIER SOTHEBYS INT'L REALTY 407-480-5014
Bought with:
Dominick Florio, 3323135
RE/MAX TOWN & COUNTRY REALTY
Bibi Florio, 3558355
RE/MAX TOWN & COUNTRY REALTY
Source: Stellar MLS,MLS#: O6167110 Originating MLS: Orlando Regional
Originating MLS: Orlando Regional
Facts & features
Interior
Bedrooms & bathrooms
- Bedrooms: 4
- Bathrooms: 2
- Full bathrooms: 2
Rooms
- Room types: Utility Room
Primary bedroom
- Features: Walk-In Closet(s)
- Level: First
- Dimensions: 16x12
Bedroom 2
- Features: Walk-In Closet(s)
- Level: First
Bedroom 3
- Features: Walk-In Closet(s)
- Level: First
Bedroom 4
- Features: Walk-In Closet(s)
- Level: First
Kitchen
- Features: Pantry
- Level: First
- Dimensions: 12x15
Living room
- Level: First
- Dimensions: 18x21
Heating
- Central
Cooling
- Central Air
Appliances
- Included: Cooktop, Dishwasher, Disposal, Electric Water Heater, Microwave, Refrigerator, Washer
- Laundry: Inside, Laundry Room
Features
- Coffered Ceiling(s), High Ceilings, Living Room/Dining Room Combo, Open Floorplan, Primary Bedroom Main Floor, Thermostat, Walk-In Closet(s)
- Flooring: Carpet, Tile
- Doors: Sliding Doors
- Windows: Blinds, Double Pane Windows, Window Treatments
- Has fireplace: No
Interior area
- Total structure area: 2,586
- Total interior livable area: 1,901 sqft
Property
Parking
- Total spaces: 2
- Parking features: Garage Door Opener
- Attached garage spaces: 2
Features
- Levels: One
- Stories: 1
- Exterior features: Garden, Irrigation System, Rain Gutters, Sidewalk
- Fencing: Fenced
- Has view: Yes
- View description: Water, Pond
- Has water view: Yes
- Water view: Water,Pond
Lot
- Size: 9,148 Square Feet
- Features: Landscaped, Oversized Lot, Sidewalk
Details
- Parcel number: 242631338200010020
- Zoning: RES
- Special conditions: None
Construction
Type & style
- Home type: SingleFamily
- Architectural style: Contemporary
- Property subtype: Single Family Residence
Materials
- Block, Stucco
- Foundation: Slab
- Roof: Shingle
Condition
- Completed
- New construction: No
- Year built: 2019
Details
- Builder model: Eola
- Builder name: Jones Homes
Utilities & green energy
- Sewer: Public Sewer
- Water: Private
- Utilities for property: Cable Available, Electricity Connected, Public, Street Lights, Water Connected
Community & HOA
Community
- Features: Playground, Pool, Sidewalks
- Security: Smoke Detector(s)
- Pet fee: $0 monthly
- Subdivision: HARMONY WEST
HOA
- Has HOA: Yes
- Amenities included: Playground, Pool
- Services included: Community Pool, Recreational Facilities
- HOA fee: $44 monthly
- HOA name: Harmony West HOA
- HOA phone: 407-847-2280
Location
- Region: Saint Cloud
Financial & listing details
- Price per square foot: $237/sqft
- Tax assessed value: $339,200
- Annual tax amount: $6,765
- Date on market: 1/2/2024
- Cumulative days on market: 160 days
- Ownership: Fee Simple
- Total actual rent: 0
- Electric utility on property: Yes
- Road surface type: Paved, Asphalt
Price history
| Date | Event | Price |
|---|---|---|
| 8/13/2024 | Sold | $449,900$237/sqft |
Source:  Stellar MLS #O6167110 Report a problem Stellar MLS #O6167110 Report a problem | ||
| 6/10/2024 | Pending sale | $449,900$237/sqft |
Source: Stellar MLS #O6167110 Report a problem | ||
| 5/16/2024 | Price change | $449,900-4.3%$237/sqft |
Source: Stellar MLS #O6167110 Report a problem | ||
| 4/18/2024 | Price change | $469,900-2.1%$247/sqft |
Source: Stellar MLS #O6167110 Report a problem | ||
| 2/26/2024 | Price change | $479,900-3.1%$252/sqft |
Source: Stellar MLS #O6167110 Report a problem | ||
| 1/29/2024 | Price change | $495,000-3.9%$260/sqft |
Source: Stellar MLS #O6167110 Report a problem | ||
| 1/2/2024 | Listed for sale | $515,000+44.7%$271/sqft |
Source: Stellar MLS #O6167110 Report a problem | ||
| 1/3/2023 | Sold | $356,000$187/sqft |
Source: Public Record Report a problem | ||
Public tax history
| Year | Property taxes | Tax assessment |
|---|---|---|
| 2025 | $7,499 +4.6% | $339,200 +1.6% |
| 2024 | $7,169 +6% | $333,900 +11.9% |
| 2023 | $6,765 +11.2% | $298,300 +13.8% |
| 2022 | $6,082 +7.9% | $262,200 +9.4% |
| 2021 | $5,635 +4.3% | $239,700 +0.4% |
| 2020 | $5,402 +151.5% | $238,800 +430.7% |
| 2019 | $2,148 | $45,000 |
Find assessor info on the county website
Neighborhood: Harmony
Nearby homes
- $408,6004 bd3 ba2.3k sqft6686 Knollwood St, Saint Cloud, FL 34773Off Market
- $476,3004 bd3 ba2.7k sqft6677 Knollwood St, Saint Cloud, FL 34773Off Market
- $2,6504 bd3 ba2.3k sqft6673 Knollwood St, Saint Cloud, FL 34773For Rent
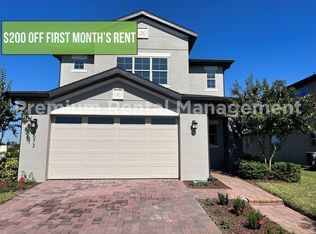
- $461,1004 bd4 ba2.5k sqft6690 Knollwood St, Saint Cloud, FL 34773Off Market
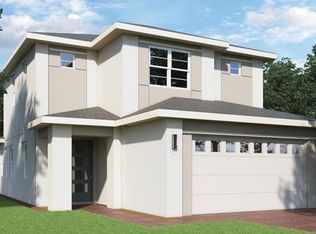
- $577,3006 bd3 ba2.8k sqft6685 Knollwood St, Saint Cloud, FL 34773Off Market
- $439,7004 bd3 ba2.7k sqft3222 Crispin Cir, Saint Cloud, FL 34773Off Market
- $408,6004 bd2 ba1.9k sqft6671 Knollwood St, Saint Cloud, FL 34773Off Market
- $345,6003 bd2 ba1.5k sqft6694 Knollwood St, Saint Cloud, FL 34773Off Market
Nearby schools
GreatSchools rating
- 9/10Harmony Community SchoolGrades: PK-5Distance: 1.3 mi
- 6/10Middle School AAGrades: 6-8Distance: 2.3 mi
- 5/10Harmony High SchoolGrades: 9-12Distance: 2 mi
Schools provided by the listing agent
- Elementary: Harmony Community School (K-5)
- High: Harmony High
Source: Stellar MLS. This data may not be complete. We recommend contacting the local school district to confirm school assignments for this home.
Get a cash offer in 3 minutes
Find out how much your home could sell for in as little as 3 minutes with a no-obligation cash offer.
Estimated market value
$416,300
Get a cash offer in 3 minutes
Find out how much your home could sell for in as little as 3 minutes with a no-obligation cash offer.
Estimated market value
$416,300
- Florida
- Osceola County
- Saint Cloud
- 34773
- Harmony
- 6681 KNOLLWOOD STREET
Nearby cities
Nearby neighborhoods
Nearby zip codes
Other Saint Cloud Topics
