FANTASTIC Eastvale pool home, boasting 3770 of interior sq footage (per tax roll) the open floorplan is superb! Featuring 5 spacious bedrooms with 3 1/2 bathrooms, 5th bedroom option is currently used as office, adjacent to the family room. Double door entry through upgraded glass accented doors leads to the formal living room & separate formal dining room. There is a wonderful "great room" feeling to the kitchen, breakfast area & family room. The kitchen (updated in 2018) enjoys rich wood cabinetry, center island w/bar top dining, granite counters, recessed lighting, stainless appliances & a Butler's Pantry for additional storage & counter space. The Butler's Pantry is conveniently located between the kitchen & formal dining room. At the far end of the family room is a large den, this room has a closet and is the 5th bedroom option if needed, otherwise it is perfect for home office or play room. The family room enjoys one of the two fireplaces in the home, a large display niche & ceiling fan. Desirable downstairs bedroom with on-suite full bathroom could be guest quarters or in-law quarters, privately situated away from the entertaining rooms on the first level. There is also a guest powder room downstairs. The upper level is thoughtfully laid out and features engineered flooring on the landing, a tech area or reading space leads to the primary suite. Truly deserving of the term SUITE! A tranquil separated retreat in the primary suite has a cozy fireplace and display area. The bedroom area itself is also generous in size & there is an on-suite bathroom with 2 vanity areas, separate soaking tub and walk in shower, also a spacious walk in closet. A HUGE loft is great for an indoor recreation room, aside from the pool table there is still an abundance of space for exercise equipment and a comfortable TV watching environment. The upstairs guest bedrooms are well sized and there is a full guest bathroom with 2 separated vanity areas, one accessed from a guest bedroom directly & the other from the hallway. The backyard enjoys a sparkling pool, surrounded on 3 sides by block walls providing great privacy. Low maintenance artificial turf, attached covered patio for outside seating and entertaining plus an additional detached covered space for extra guests. 3 car garage and generous driveway parking. Other notables: indoor laundry room, shutters in the formal dining and living room, ceiling fans in many of the rooms, decorative leaded glass at top of stairwell.
Sold for $1,080,000
Listed by: HELP-U-SELL PRESTIGE PROP'S • Patrick Wood • Contact: 909-597-5252
Bought with: IRN Realty
$1,080,000
6681 Moonriver St, Mira Loma, CA 91752
5beds
3,770sqft
Single Family Residence
Built in 2002
6,970 Square Feet Lot
$1,117,000 Zestimate®
$286/sqft
$4,772 Estimated rent
Home value
$1,117,000
$1.06M - $1.17M
$4,772/mo
Zestimate® history
Owner options
List your home for rent
$4,772/mo
Rent Zestimate®
Find your next renter with Zillow Rental Manager. Plus, with online applications, you can quickly screen prospective tenants – for free.
$4,772/mo
Rent Zestimate®
Refinance and save
$6,946/mo
Est. payment
Refinancing to a lower rate could help reduce your monthly payments and save thousands over the life of the loan.
$6,946/mo
Est. payment
Explore your selling options
Work with a Zillow partner agent
Leverage their expertise and Zillow's premium Showcase listings to get your home seen by more buyers.
Get startedList with your own agent
Get your home in front of millions of buyers by listing it on Zillow.
Learn how to do itSell it yourself
Take full control of how buyers see your home on Zillow by listing For Sale by Owner (FSBO).
List your homeWhat's special
Zillow last checked:
Listing updated:
Listed by:
Patrick Wood DRE #00615225 patrickwood@aol.com,
HELP-U-SELL PRESTIGE PROP'S
Bought with:
Jingjing Alfonsin, DRE #02088694
IRN Realty
Source: CRMLS,MLS#: CV24080046 Originating MLS: California Regional MLS
Originating MLS: California Regional MLSFacts & features
Interior
Bedrooms & bathrooms
- Bedrooms: 5
- Bathrooms: 4
- Full bathrooms: 3
- 1/2 bathrooms: 1
- Main level bathrooms: 2
- Main level bedrooms: 1
Rooms
- Room types: Bedroom, Den, Entry/Foyer, Family Room, Kitchen, Laundry, Loft, Living Room, Primary Bathroom, Primary Bedroom, Other, Retreat, Dining Room
Primary bedroom
- Features: Primary Suite
Bedroom
- Features: Bedroom on Main Level
Bathroom
- Features: Bathtub, Soaking Tub, Separate Shower, Tub Shower
Kitchen
- Features: Butler's Pantry, Granite Counters, Kitchen Island, Kitchen/Family Room Combo
Heating
- Central, Forced Air
Cooling
- Central Air, Dual
Appliances
- Included: Dishwasher, Gas Cooktop, Disposal, Gas Oven, Microwave, Range Hood
- Laundry: Inside, Laundry Room
Features
- Built-in Features, Breakfast Area, Ceiling Fan(s), Separate/Formal Dining Room, High Ceilings, Open Floorplan, Recessed Lighting, Storage, Bedroom on Main Level, Loft, Primary Suite, Walk-In Closet(s)
- Flooring: Carpet, Tile
- Doors: Double Door Entry
- Windows: Double Pane Windows, Shutters
- Has fireplace: Yes
- Fireplace features: Family Room, Primary Bedroom
- Common walls with other units/homes: No Common Walls
Interior area
- Total interior livable area: 3,770 sqft
Property
Parking
- Total spaces: 3
- Parking features: Door-Multi, Driveway, Garage
- Attached garage spaces: 3
Features
- Levels: Two
- Stories: 2
- Entry location: ground
- Patio & porch: Covered
- Has private pool: Yes
- Pool features: In Ground, Private
- Spa features: None
- Fencing: Block
- Has view: Yes
- View description: Hills, Mountain(s)
Lot
- Size: 6,970 Square Feet
- Features: Back Yard, Front Yard, Landscaped
Details
- Additional structures: Gazebo
- Parcel number: 152222008
- Zoning: R-4
- Special conditions: Standard
Construction
Type & style
- Home type: SingleFamily
- Architectural style: Traditional
- Property subtype: Single Family Residence
Materials
- Stucco
- Foundation: Slab
- Roof: Concrete,Tile
Condition
- Turnkey
- New construction: No
- Year built: 2002
Details
- Builder name: John Laing
Utilities & green energy
- Sewer: Public Sewer
- Water: Public
- Utilities for property: Sewer Connected
Community & HOA
Community
- Features: Suburban
- Senior community: Yes
Location
- Region: Mira Loma
Financial & listing details
- Price per square foot: $286/sqft
- Tax assessed value: $1,101,599
- Annual tax amount: $13,732
- Date on market: 4/22/2024
- Cumulative days on market: 11 days
- Listing terms: Cash,Cash to New Loan,Conventional
- Road surface type: Paved
Price history
| Date | Event | Price |
|---|---|---|
| 6/12/2024 | Listing removed | -- |
Source: CRMLS #TR24116896 Report a problem | ||
| 6/8/2024 | Listed for rent | $4,400$1/sqft |
Source: CRMLS #TR24116896 Report a problem | ||
| 6/7/2024 | Sold | $1,080,000-9.6%$286/sqft |
Source:  CRMLS #CV24080046 Report a problem CRMLS #CV24080046 Report a problem | ||
| 5/4/2024 | Pending sale | $1,195,000$317/sqft |
Source: CRMLS #CV24080046 Report a problem | ||
| 4/23/2024 | Listed for sale | $1,195,000+227.8%$317/sqft |
Source: CRMLS #CV24080046 Report a problem | ||
| 11/27/2002 | Sold | $364,500$97/sqft |
Source: Public Record Report a problem | ||
Public tax history
| Year | Property taxes | Tax assessment |
|---|---|---|
| 2025 | $13,732 +87.6% | $1,101,599 +104.4% |
| 2024 | $7,321 +1% | $539,010 +2% |
| 2023 | $7,249 +1.1% | $528,443 +2% |
| 2022 | $7,171 +1.7% | $518,083 +2% |
| 2021 | $7,050 +1.7% | $507,926 +1% |
| 2020 | $6,932 -1.3% | $502,719 +2% |
| 2019 | $7,022 +4.2% | $492,863 +2% |
| 2018 | $6,740 -0.5% | $483,200 +2% |
| 2017 | $6,773 | $473,727 +2% |
| 2016 | $6,773 +6.2% | $464,439 +5.7% |
| 2015 | $6,379 +2.1% | $439,242 +2% |
| 2014 | $6,246 | $430,639 +11.3% |
| 2013 | -- | $387,000 +2.9% |
| 2012 | -- | $376,000 -5.1% |
| 2011 | -- | $396,000 +1.3% |
| 2010 | -- | $391,000 +8.3% |
| 2009 | -- | $361,000 -10.2% |
| 2008 | -- | $401,909 +2% |
| 2007 | -- | $394,029 +2% |
| 2006 | -- | $386,304 +2% |
| 2005 | -- | $378,730 |
Find assessor info on the county website
Neighborhood: Corona Valley
Nearby homes
- $822,8003 bd2 ba2.3k sqft6669 Moonriver St, Mira Loma, CA 91752Off Market
- $958,4005 bd3 ba3.4k sqft6693 Moonriver St, Mira Loma, CA 91752Off Market
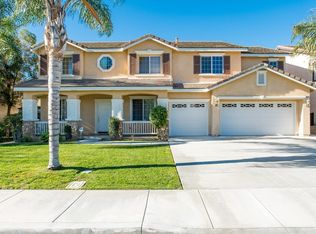
- $1,003,1005 bd3 ba3.1k sqft6696 Alpine St, Mira Loma, CA 91752Off Market

- $913,3004 bd2 ba2.2k sqft6684 Alpine St, Mira Loma, CA 91752Off Market
- $900,1003 bd2 ba2.6k sqft6708 Alpine St, Mira Loma, CA 91752Off Market
- $933,6005 bd3 ba3.1k sqft12485 Silverlakes Ct, Mira Loma, CA 91752Off Market
- $848,2004 bd3 ba2.3k sqft6705 Moonriver St, Mira Loma, CA 91752Off Market
- $950,0005 bd3 ba3.4k sqft6657 Moonriver St, Mira Loma, CA 91752Sold
Nearby schools
GreatSchools rating
- 5/10Louis Vandermolen Fundamental Elementary SchoolGrades: K-6Distance: 0.7 mi
- 7/10River Heights Intermediate SchoolGrades: 7-8Distance: 1 mi
- 9/10Eleanor Roosevelt High SchoolGrades: 9-12Distance: 1.1 mi
Get a cash offer in 3 minutes
Find out how much your home could sell for in as little as 3 minutes with a no-obligation cash offer.
Estimated market value
$1,117,000
Get a cash offer in 3 minutes
Find out how much your home could sell for in as little as 3 minutes with a no-obligation cash offer.
Estimated market value
$1,117,000
- California
- Riverside County
- Eastvale
- 91752
- Corona Valley
- 6681 Moonriver St
Nearby cities
Nearby neighborhoods
Nearby zip codes
Other Eastvale Topics
