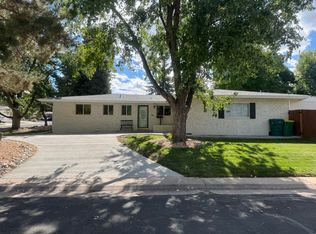
Step into the epitome of mid-century modern with this stunning home that seamlessly blends classic design elements with modern comforts. The heart of this home is the living room, featuring custom milled warm mahogany wood paneling in a sculpted harlequin pattern and exposed brick. It also features a gorgeous 5-panel bow window that drenches the space with natural light. Don't miss the wood-burning fireplace for cozy winter nights. Adjacent to the living room you’ll find the remodeled kitchen featuring stainless steel appliances, gourmet fridge, butcher block countertops and ample soft close cabinets with custom pull out shelving! Down the hall, is a remodeled full bath along with two ample sized bedrooms and a primary suite with an ensuite 3/4 bath. Underfoot, there’s beautiful hardwood flooring throughout. The real star in this home is the light filled solarium looking out through six 6-ft. windows to the large, well shaded backyard, patio, and garden. That’s where every spring and summer you’ll immerse yourself in a variety of vibrant iris, delicate roses, and an array of other stunning flowers that paint this backyard with a full color palette. This mid-mod gem is located in a PERFECT neighborhood! Littleton Public School District schools are all within easy walking (and driving) distance: a 10-min walk to Little Raven Elementary; a 5-min walk to Euclid Middle School; and a 15- to 20-min walk to Heritage High School. Just a 5-min drive to the brand new Goddard School of Littleton for early childhood edu. This home is also on a cul-de-sac leading to a 10-acre greenbelt with mountain views and room to run and play, centered around the always bubbling Little’s Creek. Take advantage of small town living with an easy 5-minute drive to historic downtown Littleton and its myriad shops, boutiques, coffee shops, restaurants, and breweries, along with its annual parades, festivals, and art fairs. Don't miss this unique opportunity for Colorado family living at its best
Sold for $588,000
$588,000
6681 S Greenwood Street, Littleton, CO 80120
3beds
1,682sqft
Single Family Residence
Built in 1958
0.25 Acres Lot
$615,000 Zestimate®
$350/sqft
$3,072 Estimated rent
Home value
$615,000
$584,000 - $652,000
$3,072/mo
Zestimate® history
Owner options
List your home for rent
$3,072/mo
Rent Zestimate®
Find your next renter with Zillow Rental Manager. Plus, with online applications, you can quickly screen prospective tenants – for free.
$3,072/mo
Rent Zestimate®
Refinance and save
$3,430/mo
Est. payment
Refinancing to a lower rate could help reduce your monthly payments and save thousands over the life of the loan.
$3,430/mo
Est. payment
Explore your selling options
Work with a Zillow partner agent
Leverage their expertise and Zillow's premium Showcase listings to get your home seen by more buyers.
Get startedList with your own agent
Get your home in front of millions of buyers by listing it on Zillow.
Learn how to do itSell it yourself
Take full control of how buyers see your home on Zillow by listing For Sale by Owner (FSBO).
List your homeWhat's special
Zillow last checked:
Listing updated:
Listed by:
Chelsea Harold 843-575-2490 chelseaharoldrealtor@gmail.com,
Golba Group Real Estate,
Jaclyn Broesel 720-841-1907,
Golba Group Real Estate
Bought with:
Tim Harris, 100092915
West and Main Homes Inc
Source: REcolorado as distributed by MLS GRID,MLS#: 3232730
Facts & features
Interior
Bedrooms & bathrooms
- Bedrooms: 3
- Bathrooms: 2
- Full bathrooms: 2
- Main level bathrooms: 2
- Main level bedrooms: 3
Primary bedroom
- Description: W En Suite Bath
- Level: Main
Bedroom
- Level: Main
Bedroom
- Level: Main
Primary bathroom
- Level: Main
Bathroom
- Level: Main
Dining room
- Level: Main
Kitchen
- Level: Main
Laundry
- Description: Located In Sun Room
- Level: Main
Living room
- Description: Gorgeous Bow Window, Wood Fireplace, Mahogany Walls
- Level: Main
Sun room
- Description: Heated
- Level: Main
Heating
- Forced Air
Cooling
- Air Conditioning-Room, Central Air
Appliances
- Included: Dishwasher, Double Oven, Dryer, Refrigerator, Washer
- Laundry: In Unit
Features
- Butcher Counters, Eat-in Kitchen, No Stairs, Pantry, Smoke Free
- Flooring: Tile, Wood
- Windows: Bay Window(s)
- Basement: Crawl Space
- Number of fireplaces: 1
- Fireplace features: Living Room, Wood Burning
Interior area
- Total structure area: 1,682
- Total interior livable area: 1,682 sqft
- Finished area above ground: 1,682
Property
Parking
- Total spaces: 2
- Parking features: Concrete, Oversized Door
- Attached garage spaces: 2
Features
- Levels: One
- Stories: 1
- Patio & porch: Patio
- Exterior features: Garden, Private Yard
- Fencing: Full
Lot
- Size: 0.25 Acres
- Features: Cul-De-Sac, Greenbelt, Level
Details
- Parcel number: 032101695
- Special conditions: Standard
Construction
Type & style
- Home type: SingleFamily
- Architectural style: Mid-Century Modern
- Property subtype: Single Family Residence
Materials
- Brick
- Roof: Composition
Condition
- Updated/Remodeled
- Year built: 1958
Utilities & green energy
- Sewer: Public Sewer
- Water: Public
Community & HOA
Community
- Subdivision: Littleton Park
HOA
- Has HOA: No
Location
- Region: Littleton
Financial & listing details
- Price per square foot: $350/sqft
- Tax assessed value: $601,400
- Annual tax amount: $1,986
- Date on market: 11/14/2023
- Listing terms: Cash,Conventional,FHA,VA Loan
- Exclusions: Seller`s Personal Property
- Ownership: Individual
Price history
| Date | Event | Price |
|---|---|---|
| 1/12/2024 | Sold | $588,000$350/sqft |
Source:  REcolorado as distributed by MLS GRID #3232730 Report a problem REcolorado as distributed by MLS GRID #3232730 Report a problem | ||
| 11/21/2023 | Pending sale | $588,000$350/sqft |
Source: REcolorado as distributed by MLS GRID #3232730 Report a problem | ||
| 11/14/2023 | Listed for sale | $588,000+462.7%$350/sqft |
Source: REcolorado as distributed by MLS GRID #3232730 Report a problem | ||
| 1/25/1994 | Sold | $104,500$62/sqft |
Source: Public Record Report a problem | ||
Public tax history
| Year | Property taxes | Tax assessment |
|---|---|---|
| 2025 | $2,850 -10.8% | $37,588 +8.7% |
| 2024 | $3,195 +60.9% | $34,572 -10.5% |
| 2023 | $1,986 +0.3% | $38,629 +45.7% |
| 2022 | $1,981 | $26,514 -2.8% |
| 2021 | -- | $27,277 -0.9% |
| 2020 | $2,004 +22.7% | $27,520 |
| 2019 | $1,634 | $27,520 +26.7% |
| 2018 | $1,634 -23% | $21,722 |
| 2017 | $2,120 | $21,722 +9.7% |
| 2016 | -- | $19,797 |
| 2015 | -- | $19,797 +44.7% |
| 2014 | $2,019 | $13,683 -19.7% |
| 2013 | -- | $17,050 |
| 2012 | -- | $17,050 |
| 2011 | $1,784 +11.8% | $17,050 +1.4% |
| 2010 | $1,596 +16.7% | $16,820 |
| 2009 | $1,367 | $16,820 -6% |
| 2008 | -- | $17,902 |
| 2007 | -- | $17,902 +8.7% |
| 2006 | -- | $16,469 |
| 2005 | -- | $16,469 +4.7% |
| 2002 | $1,101 +2.6% | $15,730 +11.9% |
| 2001 | $1,073 | $14,060 |
Find assessor info on the county website
Neighborhood: 80120
Nearby homes
- $523,800-- bd2 ba1.3k sqft6671 S Greenwood St, Littleton, CO 80120Off Market
- $668,2003 bd2 ba1.6k sqft1030 W Arapahoe Rd, Littleton, CO 80120Off Market
- $704,7004 bd2 ba2.8k sqft6680 S Foresthill St, Littleton, CO 80120Off Market

- $484,800-- bd1 ba1.5k sqft6661 S Greenwood St, Littleton, CO 80120Off Market
- $638,5003 bd2 ba1.8k sqft6670 S Foresthill St, Littleton, CO 80120Off Market
- $658,3003 bd3 ba1.6k sqft6682 S Greenwood St, Littleton, CO 80120Off Market
- $675,0003 bd3 ba1.6k sqft6710 S Foresthill St, Littleton, CO 80120Sold
- $572,800-- bd2 ba1.3k sqft6672 S Greenwood St, Littleton, CO 80120Off Market
Nearby schools
GreatSchools rating
- 7/10Little Raven Elementary SchoolGrades: K-5Distance: 1.6 mi
- 8/10Euclid Middle SchoolGrades: 6-8Distance: 0.3 mi
- 8/10Heritage High SchoolGrades: 9-12Distance: 0.7 mi
Schools provided by the listing agent
- Elementary: Moody
- Middle: Euclid
- High: Heritage
- District: Littleton 6
Source: REcolorado as distributed by MLS GRID. This data may not be complete. We recommend contacting the local school district to confirm school assignments for this home.
Get a cash offer in 3 minutes
Find out how much your home could sell for in as little as 3 minutes with a no-obligation cash offer.
Estimated market value
$615,000
Get a cash offer in 3 minutes
Find out how much your home could sell for in as little as 3 minutes with a no-obligation cash offer.
Estimated market value
$615,000
- Colorado
- Arapahoe County
- Littleton
- 80120
- 6681 S Greenwood Street
Nearby cities
Nearby neighborhoods
Nearby zip codes
Other Littleton Topics
