Welcome to Sonoran Ranch Estates -- Space, Style & Stunning Views!
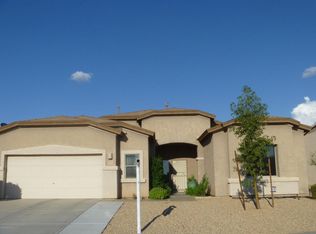
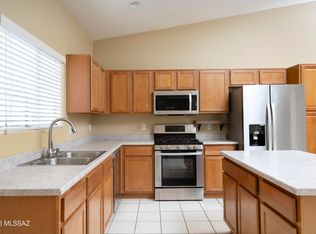
This beautifully designed 3-bedroom, 2-bath single-family home (WITH A NEW ROOF AND AC) offers 1,945 sq ft of open-concept living on a generous 7,632 sq ft lot. Built in 2005, the layout flows seamlessly from the formal dining room into the spacious living area, with the kitchen and breakfast nook anchoring the back of the home. The kitchen features an island with breakfast bar seating, coordinating cabinetry and countertops, and all appliances included. The private primary suite opens to backyard views and boasts a luxurious bath complete with garden tub, separate enclosed shower, extended vanity, and a large walk-in closet. Two additional bedrooms are thoughtfully positioned on the opposite side of the home for added privacy.
Enjoy low-maintenance desert landscaping in front, a covered patio, and a 2-car garage with a large utility room. Nestled in the desirable southwest Tucson corridor with easy access to major routes -- this one checks all the boxes!
For sale
$330,000
6681 S Via Diego De Rivera, Tucson, AZ 85757
3beds
1,945sqft
Single Family Residence
Built in 2005
7,405 Square Feet Lot
$323,800 Zestimate®
$170/sqft
$23/mo HOA
What's special
Covered patioSeparate enclosed showerFormal dining roomLarge walk-in closetCoordinating cabinetry and countertopsExtended vanityAll appliances included
- 62 days |
- 101 |
- 12 |
Zillow last checked:
Listing updated:
Listed by:
David Allen Mayberry 520-850-4189,
Blue Fox Properties, LLC
Source: MLS of Southern Arizona,MLS#: 22615364
Facts & features
Interior
Bedrooms & bathrooms
- Bedrooms: 3
- Bathrooms: 2
- Full bathrooms: 2
Heating
- Forced Air
Cooling
- Central Air
Appliances
- Included: Disposal, Gas Range, Microwave
- Laundry: Laundry Room
Features
- Walk-In Closet(s)
- Flooring: Carpet, Ceramic Tile
- Has fireplace: No
- Fireplace features: None
Interior area
- Total structure area: 1,945
- Total interior livable area: 1,945 sqft
Property
Parking
- Total spaces: 2
- Parking features: Garage Door Opener
- Garage spaces: 2
Accessibility
- Accessibility features: None
Features
- Levels: One
- Stories: 1
- Patio & porch: Covered
- Exterior features: None
- Pool features: None
- Spa features: None
- Fencing: Wrought Iron,Masonry
- Has view: Yes
- View description: Mountain(s)
Lot
- Size: 7,405 Square Feet
- Features: Decorative Gravel, Subdivided
Details
- Parcel number: 210155530
- Zoning: Pima County - TR
- Special conditions: None
Construction
Type & style
- Home type: SingleFamily
- Architectural style: Contemporary
- Property subtype: Single Family Residence
Materials
- Frame - Stucco
- Roof: Shingle
Condition
- Year built: 2005
Utilities & green energy
- Sewer: Sewer Connected
- Water: Public
Community & HOA
Community
- Features: None
- Security: Wrought Iron Security Door
- Subdivision: Sonoran Ranch Estates
HOA
- Has HOA: Yes
- HOA fee: $23 monthly
Location
- Region: Tucson
Financial & listing details
- Price per square foot: $170/sqft
- Tax assessed value: $263,245
- Annual tax amount: $2,477
- Date on market: 6/19/2026
- Cumulative days on market: 63 days
- Listing terms: FHA,VA Loan,Conventional,Cash
- Road surface type: Paved
Estimated market value
$323,800
$308,000 - $340,000
$1,909/mo
Price history
| Date | Event | Price |
|---|---|---|
| 6/19/2026 | Listed for sale | $330,000+75.5%$170/sqft |
Source:  MLS of Southern Arizona #22615364 Report a problem MLS of Southern Arizona #22615364 Report a problem | ||
| 2/22/2023 | Listing removed | -- |
Source: Zillow Rentals Report a problem | ||
| 1/13/2023 | Listed for rent | $1,650+29.4%$1/sqft |
Source: Zillow Rentals Report a problem | ||
| 6/1/2020 | Listing removed | $1,275$1/sqft |
Source: Blue Fox Properties, LLC Report a problem | ||
| 5/19/2020 | Listed for rent | $1,275+6.7%$1/sqft |
Source: Blue Fox Properties, LLC Report a problem | ||
| 5/3/2019 | Listing removed | $1,195$1/sqft |
Source: Blue Fox Properties Report a problem | ||
| 4/18/2019 | Listed for rent | $1,195$1/sqft |
Source: Blue Fox Properties, LLC Report a problem | ||
| 6/7/2005 | Sold | $188,003$97/sqft |
Source: Public Record Report a problem | ||
Public tax history
| Year | Property taxes | Tax assessment |
|---|---|---|
| 2026 | $2,477 +4.8% | $26,325 -2.4% |
| 2025 | $2,364 +6.1% | $26,970 +5% |
| 2024 | $2,228 +3.5% | $25,678 +22% |
| 2023 | $2,152 +0.6% | $21,044 +19% |
| 2022 | $2,140 +3.3% | $17,685 +6.2% |
| 2021 | $2,070 +2.9% | $16,657 +4.2% |
| 2020 | $2,012 | $15,988 +2.7% |
| 2019 | $2,012 +3.1% | $15,567 +48.6% |
| 2018 | $1,952 +2.1% | $10,474 |
| 2017 | $1,913 +3% | $10,474 +5% |
| 2016 | $1,858 +6.6% | $9,975 +5% |
| 2015 | $1,743 | $9,500 |
| 2014 | -- | -- |
| 2013 | -- | $109,868 |
| 2012 | -- | -- |
| 2011 | -- | -- |
| 2010 | -- | -- |
| 2009 | -- | -- |
| 2007 | -- | -- |
| 2006 | -- | -- |
| 2005 | -- | -- |
Find assessor info on the county website
Monthly payment
Est. payment
Payment breakdown
Explore the cost of this home by adjusting the details. Changes won't be saved.Climate risks
Neighborhood: 85757
Nearby schools
GreatSchools rating
- 2/10Vesey Elementary SchoolGrades: PK-6Distance: 4.5 mi
- 3/10Valencia Middle SchoolGrades: 6-8Distance: 5.5 mi
- 5/10Cholla High Magnet SchoolGrades: 8-12Distance: 9.5 mi
Schools provided by the listing agent
- Elementary: Vesey
- Middle: Valencia
- High: Cholla
Source: MLS of Southern Arizona. This data may not be complete. We recommend contacting the local school district to confirm school assignments for this home.
- $330,1003 bd2 ba2.2k sqft6693 S Via Diego De Rivera, Tucson, AZ 85757Off Market
- $372,0003 bd2 ba2.2k sqft6669 S Via Diego De Rivera, Tucson, AZ 85757Off Market

- $282,9003 bd2 ba1.6k sqft6705 S Via Diego De Rivera, Tucson, AZ 85757Off Market
- $321,6004 bd2 ba1.5k sqft6657 S Via Diego De Rivera, Tucson, AZ 85757Off Market
- $370,0004 bd2 ba2k sqft8379 W Avecenna St, Tucson, AZ 85757Sold
- $313,6004 bd2 ba1.5k sqft8380 W Avecenna St, Tucson, AZ 85757Off Market
- $301,9003 bd2 ba1.6k sqft8366 W Calle Sancho Panza, Tucson, AZ 85757Off Market
- $354,3004 bd2 ba2k sqft6645 S Via Diego De Rivera, Tucson, AZ 85757Off Market
A local agent can set up tours, give advice and negotiate with sellers.
Similar homes
- $335,0004 bd2 ba2.1k sqft6725 S Via Molino De Viento, Tucson, AZ 85736For Sale
 MLS ID #22615379, Chom O Huber, Russ Lyon Sotheby's International Realty. MLS of Southern Arizona
 - $365,0004 bd2 ba2k sqft6853 S Portugal Ave, Tucson, AZ 85757For Sale
 MLS ID #22619916, Imelda M Dragon, Tierra Antigua Realty. MLS of Southern Arizona
 - $334,0004 bd2 ba2.1k sqft6715 S Via Molino De Viento North S, Tucson, AZ 85713For Sale
 MLS ID #22602330, Scott H Robison, Compass. MLS of Southern Arizona
 - $344,0004 bd2 ba2.3k sqft6769 W Fishermans Dr, Tucson, AZ 85757For Sale
 MLS ID #22615699, Victoria M Anderson, PLLC, OMNI Homes International. MLS of Southern Arizona
 - $299,0003 bd2 ba1.4k sqft6716 S May Fly Dr, Tucson, AZ 85757For SaleMLS ID #22611150, Angela Marie Kuzma, Keller Williams Integrity First. MLS of Southern Arizona
- $285,0003 bd2 ba1.8k sqft7159 S Oakbank Dr, Tucson, AZ 85757For SaleMLS ID #22508140, Angela Marie Kuzma, Keller Williams Integrity First. MLS of Southern Arizona
- $320,0004 bd2 ba1.8k sqft1370 W Calle Rio Lobo, Tucson, AZ 85714For SaleMLS ID #22619837, Jamie Rodriguez, Realty Executives Arizona Territory. MLS of Southern Arizona
- $315,0003 bd3 ba1.9k sqft7793 S Cobble Hill Ct, Tucson, AZ 85756For SaleMLS ID #22619826, Lynette Bruster, Long Realty. MLS of Southern Arizona
- $330,0003 bd3 ba2.2k sqft5219 E Fairy Duster Dr, Tucson, AZ 85756For SaleMLS ID #22609886, Jessica Lipphardt, Keller Williams Southern Arizona. MLS of Southern Arizona
- $328,0003 bd3 ba1.9k sqft7321 W Sunset Mountain Dr, Tucson, AZ 85743For SaleMLS ID #22619256, Drew Smith, Real Broker. MLS of Southern Arizona
- $335,0003 bd3 ba1.9k sqft2550 W Drachman St, Tucson, AZ 85745For SaleMLS ID #22619253, Clayton M Strawn, Legion Realty. MLS of Southern Arizona
- $330,0003 bd2 ba1.8k sqft6265 S Desert Peak Dr, Tucson, AZ 85706For SaleMLS ID #22618419, Clayton M Strawn, Legion Realty. MLS of Southern Arizona
- $324,9003 bd3 ba2.1k sqft7045 N Hot Desert Trl, Tucson, AZ 85743For SaleMLS ID #22617246, Darlene Damiani, Tierra Antigua Realty. MLS of Southern Arizona
- $330,0003 bd2 ba1.2k sqft8697 N Golden Moon Way, Tucson, AZ 85743For SaleMLS ID #22616396, Brenna Jane Carreon, Bliss Realty & Investments. MLS of Southern Arizona
- $349,9004 bd3 ba2.1k sqft6726 E Sea Horse Rd, Tucson, AZ 85756For SaleMLS ID #22616610, Kaukaha S Watanabe, Real Broker. MLS of Southern Arizona
- $374,9003 bd3 ba1.9k sqft6330 E Sage Stone St, Tucson, AZ 85756For SaleMLS ID #22618368, Illa Krasnick, Krasnick Realty & Property Mgmt, LLC. MLS of Southern Arizona
- $325,0003 bd2 ba1.5k sqft8149 W Morning Light Way, Tucson, AZ 85743For SaleMLS ID #22609026, Connie J Jackson-Slye, Realty Executives Arizona Territory. MLS of Southern Arizona
- $305,0003 bd2 ba1.4k sqft4101 E Stony Meadow Dr, Tucson, AZ 85706For SaleMLS ID #22614727, Daisy Ortiz, Realty One Group Integrity. MLS of Southern Arizona
- $308,0003 bd2 ba1.3k sqft2876 N Xochipilli Dr, Tucson, AZ 85745For SaleMLS ID #22619709, Eduardo Enrique Rosano, Indie Realty, LLC. MLS of Southern Arizona
- $330,0003 bd3 ba1.5k sqft4240 E Columbus Park Pl, Tucson, AZ 85712For SaleMLS ID #22619277, Victoria McBrayer, Tierra Antigua Realty. MLS of Southern Arizona
