Excellent opportunity to bring your fresh ideas to this home in an excellent location near top-rated schools and parks! It boasts well-sized rooms and is thoughtfully designed for both everyday living and entertaining. Quality updates include a NEWER TEAR-OFF ROOF, ENERGY-EFFICIENT DOUBLE HUNG WINDOWS, and a sliding kitchen door leading to a sizable deck-perfect for grilling and summer get-togethers! The deck overlooks Concord Square Park, which offers stunning views! Inside, the expansive kitchen offers raised-panel cabinetry, a pantry cabinet, and abundant storage/counter space, making meal prep a breeze. The large living and dining rooms are ideal for hosting cozy fall and winter gatherings, while the lower level features an enormous family room complete with a wood-burning fireplace, providing warmth and separation when needed. Bedroom five is currently used as an office and includes a spacious walk in closet. The primary bedroom includes a private bath, and the home is loaded with storage options, including ample closets and a dedicated storage room from the garage. The home also offers a NEWER FURNACE AND CENTRAL AIR, too!!
Closed
$450,000
6681 Springside Ave, Downers Grove, IL 60516
5beds
2,550sqft
Single Family Residence
Built in 1972
-- sqft lot
$479,700 Zestimate®
$176/sqft
$3,789 Estimated rent
Home value
$479,700
$437,000 - $528,000
$3,789/mo
Zestimate® history
Owner options
List your home for rent
$3,789/mo
Rent Zestimate®
Find your next renter with Zillow Rental Manager. Plus, with online applications, you can quickly screen prospective tenants – for free.
$3,789/mo
Rent Zestimate®
Refinance and save
$3,173/mo
Est. payment
Refinancing to a lower rate could help reduce your monthly payments and save thousands over the life of the loan.
$3,173/mo
Est. payment
Explore your selling options
Work with a Zillow partner agent
Leverage their expertise and Zillow's premium Showcase listings to get your home seen by more buyers.
Get startedList with your own agent
Get your home in front of millions of buyers by listing it on Zillow.
Learn how to do itSell it yourself
Take full control of how buyers see your home on Zillow by listing For Sale by Owner (FSBO).
List your homeWhat's special
Wood-burning fireplaceWell-sized roomsEnormous family roomSliding kitchen doorPantry cabinetOverlooks concord square parkExpansive kitchen
Zillow last checked:
Listing updated:
Listed by:
Sara Kolpek, ABR,CSC,RENE 630-306-4452,
Platinum Partners Realtors,
Beata Kolpek, ABR,CRS 630-207-9909,
Platinum Partners Realtors
Bought with:
Sara Jaffe
Baird & Warner
Source: MRED as distributed by MLS GRID,MLS#: 12204090
Facts & features
Interior
Bedrooms & bathrooms
- Bedrooms: 5
- Bathrooms: 3
- Full bathrooms: 3
Rooms
- Room types: Bedroom 5, Foyer
Primary bedroom
- Features: Flooring (Carpet), Window Treatments (Window Treatments), Bathroom (Full)
- Level: Main
- Area: 143 Square Feet
- Dimensions: 13X11
Bedroom 2
- Features: Flooring (Carpet), Window Treatments (Window Treatments)
- Level: Main
- Area: 120 Square Feet
- Dimensions: 12X10
Bedroom 3
- Features: Flooring (Carpet), Window Treatments (Window Treatments)
- Level: Main
- Area: 110 Square Feet
- Dimensions: 11X10
Bedroom 4
- Features: Flooring (Carpet), Window Treatments (Window Treatments)
- Level: Lower
- Area: 120 Square Feet
- Dimensions: 12X10
Bedroom 5
- Features: Flooring (Carpet), Window Treatments (Window Treatments)
- Level: Lower
- Area: 169 Square Feet
- Dimensions: 13X13
Dining room
- Features: Flooring (Hardwood), Window Treatments (Window Treatments)
- Level: Main
- Area: 110 Square Feet
- Dimensions: 11X10
Family room
- Features: Flooring (Carpet), Window Treatments (Window Treatments)
- Level: Lower
- Area: 504 Square Feet
- Dimensions: 24X21
Foyer
- Features: Flooring (Ceramic Tile)
- Level: Main
- Area: 54 Square Feet
- Dimensions: 09X06
Kitchen
- Features: Kitchen (Eating Area-Breakfast Bar), Flooring (Hardwood), Window Treatments (Window Treatments)
- Level: Main
- Area: 176 Square Feet
- Dimensions: 16X11
Laundry
- Features: Flooring (Vinyl)
- Level: Lower
- Area: 156 Square Feet
- Dimensions: 13X12
Living room
- Features: Flooring (Carpet), Window Treatments (Window Treatments)
- Level: Main
- Area: 238 Square Feet
- Dimensions: 17X14
Heating
- Natural Gas, Forced Air
Cooling
- Central Air
Appliances
- Included: Double Oven, Microwave, Dishwasher, Refrigerator, Freezer, Washer, Dryer, Range Hood, Gas Cooktop, Oven, Humidifier, Gas Water Heater
- Laundry: Gas Dryer Hookup, Sink
Features
- Flooring: Hardwood
- Windows: Screens
- Basement: Finished,Full
- Attic: Unfinished
- Number of fireplaces: 1
- Fireplace features: Wood Burning, Attached Fireplace Doors/Screen, Family Room
Interior area
- Total structure area: 2,550
- Total interior livable area: 2,550 sqft
Property
Parking
- Total spaces: 2
- Parking features: Concrete, Garage Door Opener, On Site, Garage Owned, Attached, Garage
- Attached garage spaces: 2
- Has uncovered spaces: Yes
Accessibility
- Accessibility features: No Disability Access
Features
- Patio & porch: Deck
- Pool features: Above Ground
Lot
- Dimensions: 168.3 X 90.2 X 144.6 X 69.7
- Features: Corner Lot
Details
- Additional structures: None
- Parcel number: 0919211001
- Special conditions: None
- Other equipment: TV-Cable, Ceiling Fan(s), Fan-Attic Exhaust, Sump Pump
Construction
Type & style
- Home type: SingleFamily
- Architectural style: Traditional
- Property subtype: Single Family Residence
Materials
- Vinyl Siding, Brick
- Foundation: Concrete Perimeter
- Roof: Asphalt
Condition
- New construction: No
- Year built: 1972
Utilities & green energy
- Electric: Circuit Breakers, 200+ Amp Service
- Sewer: Public Sewer
- Water: Lake Michigan
Community & HOA
Community
- Features: Park, Curbs, Sidewalks, Street Lights, Street Paved
- Security: Carbon Monoxide Detector(s)
HOA
- Services included: None
Location
- Region: Downers Grove
Financial & listing details
- Price per square foot: $176/sqft
- Tax assessed value: $142,937
- Annual tax amount: $7,335
- Date on market: 11/15/2024
- Listing terms: Conventional
- Ownership: Fee Simple
Price history
| Date | Event | Price |
|---|---|---|
| 3/7/2025 | Sold | $450,000-4.7%$176/sqft |
Source:  MRED as distributed by MLS GRID #12204090 Report a problem MRED as distributed by MLS GRID #12204090 Report a problem | ||
| 2/1/2025 | Contingent | $472,000$185/sqft |
Source: MRED as distributed by MLS GRID #12204090 Report a problem | ||
| 1/7/2025 | Price change | $472,000-2.7%$185/sqft |
Source: MRED as distributed by MLS GRID #12204090 Report a problem | ||
| 11/15/2024 | Listed for sale | $485,000$190/sqft |
Source: MRED as distributed by MLS GRID #12204090 Report a problem | ||
Public tax history
| Year | Property taxes | Tax assessment |
|---|---|---|
| 2024 | $7,725 +5.3% | $142,937 +8.8% |
| 2023 | $7,335 +4.2% | $131,400 +4.6% |
| 2022 | $7,041 +6.9% | $125,630 +1.2% |
| 2021 | $6,589 +1.9% | $124,200 +2% |
| 2020 | $6,466 +4.7% | $121,740 |
| 2019 | $6,178 +1.4% | -- |
| 2018 | $6,090 +3.3% | $113,970 +3.9% |
| 2017 | $5,894 +2.1% | $109,670 +4.8% |
| 2016 | $5,775 +0.4% | $104,670 +6.8% |
| 2015 | $5,754 0% | $98,000 +2.9% |
| 2014 | $5,755 +2.1% | $95,280 +0.5% |
| 2013 | $5,637 +3.1% | $94,830 -4.3% |
| 2012 | $5,468 +1.5% | $99,100 -6.1% |
| 2011 | $5,385 +8.9% | $105,540 +0.8% |
| 2010 | $4,946 +1.3% | $104,700 -5.8% |
| 2009 | $4,884 +3.6% | $111,140 |
| 2008 | $4,714 +4.2% | $111,140 +5.9% |
| 2007 | $4,526 +9.6% | $104,950 +11.3% |
| 2006 | $4,130 +4.6% | $94,300 +7.7% |
| 2005 | $3,949 +3.2% | $87,550 +7% |
| 2004 | $3,829 +3.8% | $81,820 +10% |
| 2003 | $3,689 +7.8% | $74,380 +11.1% |
| 2002 | $3,422 +3.7% | $66,930 +6.8% |
| 2001 | $3,300 +2.2% | $62,680 +3.5% |
| 2000 | $3,230 | $60,550 |
Find assessor info on the county website
Neighborhood: 60516
Nearby homes
- $597,8004 bd3 ba2k sqft1541 Brunette Dr, Downers Grove, IL 60516Off Market
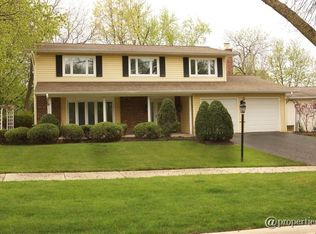
- $578,000-- bd2 ba2.2k sqft1560 Lexington Ln, Downers Grove, IL 60516Off Market
- $555,0005 bd3 ba1.4k sqft1550 Lexington Ln, Downers Grove, IL 60516Off Market
- $456,200-- bd2 ba1.4k sqft1531 Brunette Dr, Downers Grove, IL 60516Off Market
- $583,0003 bd3 ba2.4k sqft6680 Springside Ave, Downers Grove, IL 60516Off Market
- $552,800-- bd2 ba2.2k sqft1540 Lexington Ln, Downers Grove, IL 60516Off Market
- $544,800-- bd2 ba2k sqft1550 Brunette Dr, Downers Grove, IL 60516Off Market
- $540,100-- bd2 ba2k sqft1530 Lexington Ln, Downers Grove, IL 60516Off Market
Nearby schools
GreatSchools rating
- 7/10Kingsley Elementary SchoolGrades: PK-6Distance: 0.4 mi
- 7/10O Neill Middle SchoolGrades: 7-8Distance: 1.5 mi
- 5/10Community H S Dist 99 - South High SchoolGrades: 9-12Distance: 0.4 mi
Schools provided by the listing agent
- Elementary: Kingsley Elementary School
- Middle: O Neill Middle School
- High: South High School
- District: 58
Source: MRED as distributed by MLS GRID. This data may not be complete. We recommend contacting the local school district to confirm school assignments for this home.
Get a cash offer in 3 minutes
Find out how much your home could sell for in as little as 3 minutes with a no-obligation cash offer.
Estimated market value
$479,700
Get a cash offer in 3 minutes
Find out how much your home could sell for in as little as 3 minutes with a no-obligation cash offer.
Estimated market value
$479,700
- Illinois
- DuPage County
- Downers Grove
- 60516
- 6681 Springside Ave
Nearby cities
Nearby neighborhoods
Nearby zip codes
Other Downers Grove Topics
