Updated Columbine Hills 2 Story Backing to Greenbelt & Massey Draw Trail! Updated w/ New Exterior & Interior Paint, Granite Slab Counters, Hardwood Floors, Stainless Steel Appliances, Painted Cabinets, Stainless Sink, Brush Nickel Hardware, Exposed Wood Beams in Great Room, Whitewashed Brick Fireplace, Updated Vanities & Mirrors in Bathrooms, Primary Bathroom Updated w/ Granite Counters, Brush Nickel Lighting, Glass Shower Sliding Enclosure & Tile w/ Inserts. .28 Acre Lot over 12,000 sq ft. The Trail behind the home connects to 3 different Parks and Kendall & Elmhurst Baseball Fields. Southwest Plaza Shopping Mall & Restaurants Close By. Short Commute to get to jobs downtown or DTC (Denver Tech Center).
Sold for $668,000
$668,000
6681 W Elmhurst Avenue, Littleton, CO 80128
3beds
2,389sqft
Single Family Residence
Built in 1974
0.28 Acres Lot
$682,600 Zestimate®
$280/sqft
$3,448 Estimated rent
Home value
$682,600
$648,000 - $717,000
$3,448/mo
Zestimate® history
Owner options
List your home for rent
$3,448/mo
Rent Zestimate®
Find your next renter with Zillow Rental Manager. Plus, with online applications, you can quickly screen prospective tenants – for free.
$3,448/mo
Rent Zestimate®
Refinance and save
$3,852/mo
Est. payment
Refinancing to a lower rate could help reduce your monthly payments and save thousands over the life of the loan.
$3,852/mo
Est. payment
Explore your selling options
Work with a Zillow partner agent
Leverage their expertise and Zillow's premium Showcase listings to get your home seen by more buyers.
Get startedList with your own agent
Get your home in front of millions of buyers by listing it on Zillow.
Learn how to do itSell it yourself
Take full control of how buyers see your home on Zillow by listing For Sale by Owner (FSBO).
List your homeWhat's special
Stainless steel appliancesGranite countersGranite slab countersPainted cabinetsGlass shower sliding enclosureHardwood floorsWhitewashed brick fireplace
Zillow last checked:
Listing updated:
Listed by:
Landin Smith 303-932-3355 landinbsmith@gmail.com,
RE/MAX Professionals
Bought with:
Jon Mottern, 100049143
Compass - Denver
Source: REcolorado as distributed by MLS GRID,MLS#: 8563823
Facts & features
Interior
Bedrooms & bathrooms
- Bedrooms: 3
- Bathrooms: 3
- Full bathrooms: 1
- 3/4 bathrooms: 1
- 1/2 bathrooms: 1
- Main level bathrooms: 1
Primary bedroom
- Description: Carpet
- Level: Upper
- Area: 176 Square Feet
- Dimensions: 11 x 16
Bedroom
- Description: Carpet
- Level: Upper
- Area: 110 Square Feet
- Dimensions: 10 x 11
Bedroom
- Description: Carpet
- Level: Upper
- Area: 110 Square Feet
- Dimensions: 10 x 11
Primary bathroom
- Description: Large Shower, Granite Countertops, Tile Flooring
- Level: Upper
Bathroom
- Description: Updated Hardware
- Level: Main
Bathroom
- Description: Wood Flooring, Updated Hardware
- Level: Upper
Bonus room
- Description: Wood Flooring
- Level: Basement
- Area: 238 Square Feet
- Dimensions: 14 x 17
Dining room
- Description: Wood Flooring, Ceiling Fan
- Level: Main
- Area: 121 Square Feet
- Dimensions: 11 x 11
Family room
- Description: Wood Flooring, Fireplace
- Level: Main
- Area: 528 Square Feet
- Dimensions: 24 x 22
Kitchen
- Description: Stainless Steel Appliances, Granite Countertops, Updated
- Level: Main
- Area: 84 Square Feet
- Dimensions: 7 x 12
Laundry
- Description: Wood Flooring, Built-In Shelving
- Level: Main
- Area: 40 Square Feet
- Dimensions: 5 x 8
Living room
- Description: Wood Flooring
- Level: Main
- Area: 165 Square Feet
- Dimensions: 11 x 15
Heating
- Forced Air, Natural Gas
Cooling
- Evaporative Cooling
Appliances
- Included: Dishwasher, Dryer, Microwave, Oven, Refrigerator, Washer
- Laundry: In Unit
Features
- Ceiling Fan(s)
- Flooring: Carpet, Tile, Wood
- Basement: Finished,Partial
- Number of fireplaces: 1
- Fireplace features: Living Room
- Common walls with other units/homes: No Common Walls,No One Above,No One Below
Interior area
- Total structure area: 2,389
- Total interior livable area: 2,389 sqft
- Finished area above ground: 1,728
- Finished area below ground: 500
Property
Parking
- Total spaces: 4
- Parking features: Garage - Attached
- Attached garage spaces: 4
Features
- Levels: Two
- Stories: 2
- Entry location: Exterior Access
- Patio & porch: Covered, Patio
- Exterior features: Private Yard
- Pool features: Outdoor Pool
- Fencing: Full
Lot
- Size: 0.28 Acres
- Features: Greenbelt, Many Trees
Details
- Parcel number: 098175
- Zoning: R-1A
- Special conditions: Standard
Construction
Type & style
- Home type: SingleFamily
- Architectural style: Traditional
- Property subtype: Single Family Residence
Materials
- Brick, Frame, Wood Siding
- Foundation: Slab
- Roof: Composition
Condition
- Updated/Remodeled
- Year built: 1974
Utilities & green energy
- Electric: 110V
- Sewer: Public Sewer
- Water: Public
- Utilities for property: Cable Available, Electricity Connected, Internet Access (Wired), Natural Gas Connected, Phone Available
Community & HOA
Community
- Subdivision: Columbine Hills Flg # 9
HOA
- Has HOA: No
Location
- Region: Littleton
Financial & listing details
- Price per square foot: $280/sqft
- Tax assessed value: $634,967
- Annual tax amount: $3,936
- Date on market: 9/13/2024
- Listing terms: Cash,Conventional,FHA,VA Loan
- Exclusions: Staging Materials
- Ownership: Individual
- Electric utility on property: Yes
- Road surface type: Paved
Price history
| Date | Event | Price |
|---|---|---|
| 11/14/2024 | Sold | $668,000-1.4%$280/sqft |
Source:  REcolorado as distributed by MLS GRID #8563823 Report a problem REcolorado as distributed by MLS GRID #8563823 Report a problem | ||
| 10/25/2024 | Pending sale | $677,500$284/sqft |
Source: REcolorado as distributed by MLS GRID #8563823 Report a problem | ||
| 10/23/2024 | Price change | $677,500-1.7%$284/sqft |
Source: REcolorado as distributed by MLS GRID #8563823 Report a problem | ||
| 9/26/2024 | Price change | $689,400-1.5%$289/sqft |
Source: REcolorado as distributed by MLS GRID #8563823 Report a problem | ||
| 9/13/2024 | Listed for sale | $699,900+121.5%$293/sqft |
Source: REcolorado as distributed by MLS GRID #8563823 Report a problem | ||
| 9/16/2015 | Sold | $316,000+27.4%$132/sqft |
Source: Agent Provided Report a problem | ||
| 5/17/2012 | Sold | $248,000+5.1%$104/sqft |
Source: Public Record Report a problem | ||
| 3/10/2012 | Price change | $235,900-3.7%$99/sqft |
Source: Coldwell Banker Residential Brokerage - Southwest Metro at Highlands Ranch #1069149 Report a problem | ||
| 2/25/2012 | Listed for sale | $244,900+8.8%$103/sqft |
Source: Coldwell Banker Residential Brokerage - Southwestmetro #1069149 Report a problem | ||
| 7/7/2000 | Sold | $225,000+38.5%$94/sqft |
Source: Public Record Report a problem | ||
| 4/20/1995 | Sold | $162,500$68/sqft |
Source: Public Record Report a problem | ||
Public tax history
| Year | Property taxes | Tax assessment |
|---|---|---|
| 2025 | $3,927 -0.2% | $39,685 +1.7% |
| 2024 | $3,936 +10.6% | $39,006 |
| 2023 | $3,558 -1.5% | $39,006 +12.7% |
| 2022 | $3,612 +13.1% | $34,612 -2.8% |
| 2021 | $3,192 | $35,607 +12.8% |
| 2020 | $3,192 +1.2% | $31,572 |
| 2019 | $3,153 +8.1% | $31,572 +11.3% |
| 2018 | $2,918 | $28,363 |
| 2017 | $2,918 +26% | $28,363 +19.1% |
| 2016 | $2,316 | $23,808 |
| 2015 | $2,316 +17.5% | $23,808 +23.5% |
| 2014 | $1,970 -5% | $19,270 |
| 2013 | $2,074 +2% | $19,270 -6% |
| 2012 | $2,034 +1.8% | $20,503 |
| 2011 | $1,998 0% | $20,503 +1.2% |
| 2010 | $1,998 -6% | $20,260 |
| 2009 | $2,127 +0.3% | $20,260 -5.8% |
| 2008 | $2,119 +1.9% | $21,510 |
| 2007 | $2,080 +0.1% | $21,510 +3.3% |
| 2006 | $2,078 +2.2% | $20,830 +4.3% |
| 2005 | $2,034 +14.9% | $19,980 |
| 2004 | $1,770 +2.4% | $19,980 +5.3% |
| 2003 | $1,728 +1.8% | $18,980 +3.2% |
| 2002 | $1,698 +17.3% | $18,390 +28.6% |
| 2001 | $1,448 +4.4% | $14,300 |
| 2000 | $1,387 | $14,300 |
Find assessor info on the county website
Neighborhood: 80128
Nearby homes
- $564,3004 bd2 ba1.3k sqft6711 W Elmhurst Ave, Littleton, CO 80128Off Market
- $628,1004 bd2 ba1.9k sqft6611 W Elmhurst Ave, Littleton, CO 80128Off Market
- $699,9005 bd3 ba2.5k sqft6751 W Elmhurst Ave, Littleton, CO 80128Off Market
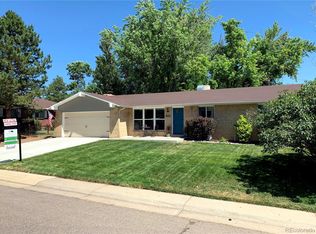
- $629,3003 bd3 ba1.4k sqft7905 S Newland Ct, Littleton, CO 80128Off Market
- $581,5004 bd3 ba1.6k sqft7912 S Otis Ct, Littleton, CO 80128Off Market
- $630,6003 bd3 ba2k sqft6591 W Elmhurst Ave, Littleton, CO 80128Off Market
- $629,2003 bd3 ba1.7k sqft7904 S Newland Ct, Littleton, CO 80128Off Market
- $717,5005 bd3 ba1.9k sqft6781 W Elmhurst Ave, Littleton, CO 80128Off Market
Nearby schools
GreatSchools rating
- 5/10Columbine Hills Elementary SchoolGrades: PK-5Distance: 0.6 mi
- 6/10Ken Caryl Middle SchoolGrades: 6-8Distance: 0.7 mi
- 8/10Columbine High SchoolGrades: 9-12Distance: 2.2 mi
Schools provided by the listing agent
- Elementary: Columbine Hills
- Middle: Ken Caryl
- High: Columbine
- District: Jefferson County R-1
Source: REcolorado as distributed by MLS GRID. This data may not be complete. We recommend contacting the local school district to confirm school assignments for this home.
Get a cash offer in 3 minutes
Find out how much your home could sell for in as little as 3 minutes with a no-obligation cash offer.
Estimated market value
$682,600
Get a cash offer in 3 minutes
Find out how much your home could sell for in as little as 3 minutes with a no-obligation cash offer.
Estimated market value
$682,600
- Colorado
- Jefferson County
- Littleton
- 80128
- 6681 W Elmhurst Avenue
Nearby cities
Nearby neighborhoods
Nearby zip codes
Other Littleton Topics
