Skip main navigation
Sold for $989,000
  • $989,000

    6682 Oakdown Dr, Tallahassee, FL 32309

    5beds
    3,423sqft
    Single Family Residence
    Built in 2021
    3.16 Acres Lot
    $1,117,200 Zestimate®
    $289/sqft
    $4,668 Estimated rent

    Home value

    $1,117,200

    $1.05M - $1.18M

    $4,668/mo

    Zestimate® history
    Loading
    Loading...

    Owner options

    List your home for rent

    $4,668/mo

    Rent Zestimate®

    Find your next renter with Zillow Rental Manager. Plus, with online applications, you can quickly screen prospective tenants – for free.

    Learn more

    $4,668/mo

    Rent Zestimate®

    Refinance and save

    $7,220/mo

    Est. payment

    Refinancing to a lower rate could help reduce your monthly payments and save thousands over the life of the loan.

    See today's rates

    $7,220/mo

    Est. payment

    Explore your selling options

    Work with a Zillow partner agent

    Leverage their expertise and Zillow's premium Showcase listings to get your home seen by more buyers.

    Get started

    List with your own agent

    Get your home in front of millions of buyers by listing it on Zillow.

    Learn how to do it

    Sell it yourself

    Take full control of how buyers see your home on Zillow by listing For Sale by Owner (FSBO).

    List your home

    What's special

    Walk-in pantryWet barEnsuite bathroomQuartz countertopsGrand master suiteCast iron sinkMarble backsplash
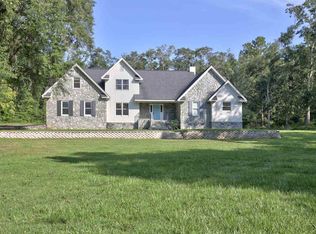
    Welcome to your dream home in the exclusive, gated community of Oakdown! This stunning and modern masterpiece was built in 2021 and offers an unparalleled living experience on over 3 acres. The heart of this home is the chef's inspired kitchen, boasting custom cabinets, quartz countertops, cast iron sink, marble backsplash and a full range of high-end appliances. Prepare your culinary masterpieces on the gas stove with double oven, and enjoy the convenience of a prep sink, and a walk-in pantry with a wine refrigerator and appliance bar. Escape to the grand master suite through the double doors and discover his and her walk-in closets which provide ample space for your wardrobe, while the ensuite bathroom offers a stand-alone soaking tub, a rain shower head, double sinks, and a vanity. This home goes above and beyond with additional features that include 2 on demand hot water heaters, a Vector security system that seamlessly integrates with the Yale smart locks, providing peace of mind and easy access control. The upstairs bonus room, which can be used as a fifth bedroom, comes complete with its own full bathroom and wet bar, making it ideal for guests or as a private oasis. The three-car garage provides ample space for your vehicles and storage needs. Cozy up in the living room next to the inviting gas fireplace on chilly evenings, or open the three-tiered sliding glass doors to the back porch, where an outdoor fireplace awaits, creating the perfect ambiance for entertaining. Showings to start Sat. July 22nd.

    Zillow last checked:

    Listing updated:

    Listed by:

    Sara Robinson 850-556-5606,

    Waypoint Properties

    Bought with:

    Kenley B Stringer, 3094163

    Keller Williams Town & Country

    Source: TBR,MLS#: 361323MLS Logo

    Facts & features

    Interior

    Bedrooms & bathrooms
    • Bedrooms: 5
    • Bathrooms: 5
    • Full bathrooms: 4
    • 1/2 bathrooms: 1
    Rooms
    • Room types: Other, Pantry, Utility Room
    Primary bedroom
    • Dimensions: 19x14
    Bedroom 2
    • Dimensions: 13x12
    Bedroom 3
    • Dimensions: 13x11
    Bedroom 4
    • Dimensions: 14x11
    Bedroom 5
    • Dimensions: 23x12
    Dining room
    • Dimensions: 13x11
    Family room
    • Dimensions: -
    Kitchen
    • Dimensions: 20x14
    Living room
    • Dimensions: 26x20
    Heating
    • Central, Electric, Fireplace(s)
    Cooling
    • Central Air, Electric
    Appliances
    • Included: Dishwasher, Disposal, Ice Maker, Microwave, Oven, Range, Refrigerator
    Features
    • Tray Ceiling(s), High Ceilings, Vaulted Ceiling(s), Primary Downstairs, Pantry, Split Bedrooms, Walk-In Closet(s)
    • Flooring: Engineered Hardwood, Tile
    • Has fireplace: Yes
    • Fireplace features: Gas
    Interior area
    • Total structure area: 3,423
    • Total interior livable area: 3,423 sqft

    Property

    Parking
    • Total spaces: 3
    • Parking features: Three Car Garage, Three or more Spaces
    • Garage spaces: 3
    Features
    • Patio & porch: Covered, Porch
    • Exterior features: Sprinkler/Irrigation
    • Has view: Yes
    • View description: None
    Lot
    • Size: 3.16 Acres
    • Dimensions: 307 x 450 x 305 x 450
    Details
    • Parcel number: 120731423200300023
    • Special conditions: Standard

    Construction

    Type & style
    • Home type: SingleFamily
    • Architectural style: Craftsman,Two Story
    • Property subtype: Single Family Residence
    Materials
    • Brick, Fiber Cement
    • Foundation: Slab
    Condition
    • Year built: 2021

    Utilities & green energy

    • Sewer: Septic Tank

    Community & HOA

    Community
    • Features: Gated
    • Security: Security System Leased, Gated Community
    • Subdivision: Oakdown
    HOA
    • Has HOA: Yes
    • HOA fee: $500 annually
    Location
    • Region: Tallahassee

    Financial & listing details

    • Price per square foot: $289/sqft
    • Tax assessed value: $784,903
    • Annual tax amount: $9,773
    • Date on market: 7/18/2023
    • Cumulative days on market: 45 days
    • Listing terms: Conventional
    • Road surface type: Paved

    Price history

    DateEventPrice
    9/15/2023Sold$989,000$289/sqft
    Source: TBR #361323 Report a problem
    7/26/2023Contingent$989,000$289/sqft
    Source: TBR #361323 Report a problem
    7/21/2023Listed for sale$989,000+465.1%$289/sqft
    Source: TBR #361323 Report a problem
    11/30/2020Sold$175,000+90.2%$51/sqft
    Source: Public Record Report a problem
    6/11/2012Sold$92,000$27/sqft
    Source: Public Record Report a problem

    Public tax history

    YearProperty taxesTax assessment
    2025$9,773 +5.2%$663,187 +2.9%
    2024$9,292 +9.5%$644,497 +9.8%
    2023$8,486 +4.8%$587,045 +3%
    2022$8,095 +276.3%$569,947 +300%
    2021$2,151 +1.9%$142,500
    2020$2,110 +3.7%$142,500 +9%
    2019$2,035 $130,680 -8.3%
    2018$2,035 +4.1%$142,500 +31.9%
    2017$1,955 +24.8%$108,000
    2016$1,566 $108,000 +8%
    2015$1,566 $100,000
    2014$1,566 $100,000 +17.6%
    2013-- $85,000
    2012-- $85,000
    Find assessor info on the county website

    Neighborhood: Centerville

    Nearby schools

    GreatSchools rating
    Schools provided by the listing agent
    • Elementary: ROBERTS
    • Middle: William J. Montford Middle Schoo
    • High: CHILES

    Source: TBR. This data may not be complete. We recommend contacting the local school district to confirm school assignments for this home.

    Get pre-qualified for a loan
    At Zillow Home Loans, we can pre-qualify you in as little as 5 minutes with no impact to your credit score.

    An equal housing lender. NMLS #10287.

    Sell for more on Zillow
    Get a Zillow Showcase℠ listing at no additional cost and you could sell for .
    $1,117,200
    2% more
    +$22,344
    With Zillow Showcase(estimated)
    $1,139,544