Skip main navigation
For sale
  • $249,900

    6682 Ravine St, Milton, FL 32570

    2beds
    936sqft
    : 
    $1,604/mo
    Get pre-qualified
    Single Family Residence
    Built in 1910
    6,969 Square Feet Lot
    $-- Zestimate®
    $267/sqft
    $-- HOA

    What's special

    New blindsQuiet downtown streetNew roofNew sidingTiled wet areasNew smoke detectorsCovered front porch
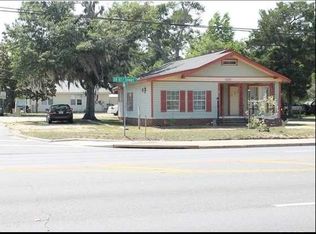
    Beautifully remodeled 1910 cottage in the heart of downtown Milton — ready to be your home or your business. This charming cottage blends historic character with a full slate of modern updates. Inside you'll find real hardwood floors, refinished to a warm glow, plus tiled wet areas, a bright white kitchen with granite counters, and a professional-grade gas Viking range. Extensive improvements throughout include new wiring, new windows, new blinds, new ceiling fans and switches, a tankless water heater, and new smoke detectors. Outside is just as move-in ready, with a new roof, new siding, handsome cedar trim, a covered front porch, and a one-car carport. Set on a quiet downtown street within walking distance of Milton's shops and restaurants, this one is a rare find. Home is zoned as C-1 "Neighborhood Retail Commercial" but can also be used for residential per the City of Milton planning and zoning dept. Schedule your showing today!
    24 days
    |
    593
    |
    54
    |

    Zillow last checked:

    Listing updated:

    Listed by:

    Bo English 850-396-3562,

    National Land Realty

    Source: PAR,MLS#: 686098MLS Logo

      Facts & features

      Interior

      Bedrooms & bathrooms
      • Bedrooms: 2
      • Bathrooms: 1
      • Full bathrooms: 1
      Bedroom
      • Level: First
      • Area: 143.75
      • Dimensions: 12.5 x 11.5
      Dining room
      • Level: First
      • Area: 167.64
      • Dimensions: 11.83 x 14.17
      Kitchen
      • Level: First
      • Area: 120.06
      • Dimensions: 12.75 x 9.42
      Living room
      • Level: First
      • Area: 130.17
      • Dimensions: 11.83 x 11
      Heating
      • Central
      Cooling
      • Central Air, Ceiling Fan(s)
      Appliances
      • Included: Gas Water Heater, Refrigerator
      • Laundry: Inside, W/D Hookups
      Features
      • Baseboards, Ceiling Fan(s), Crown Molding, High Speed Internet
      • Flooring: Hardwood, Tile
      • Windows: Some Blinds
      • Has basement: No
      Interior area
      • Total structure area: 936
      • Total interior livable area: 936 sqft

      Property

      Parking
      • Total spaces: 1
      • Parking features: Carport
      • Carport spaces: 1
      Features
      • Levels: One
      • Stories: 1
      • Patio & porch: Porch
      • Pool features: None
      • Fencing: Partial
      Lot
      • Size: 6,969 Square Feet
      Details
      • Parcel number: 031n282530089000113
      • Zoning description: Commercial

      Construction

      Type & style
      • Home type: SingleFamily
      • Architectural style: Cottage
      • Property subtype: Single Family Residence
      Materials
      • Frame
      • Foundation: Off Grade
      • Roof: Shingle
      Condition
      • Resale
      • New construction: No
      • Year built: 1910

      Utilities & green energy

      • Electric: Circuit Breakers, Copper Wiring
      • Sewer: Public Sewer
      • Water: Public
      • Utilities for property: Cable Available

      Community & HOA

      Community
      • Security: Smoke Detector(s)
      • Subdivision: Town Of Milton
      HOA
      • Has HOA: No
      Location
      • Region: Milton

      Financial & listing details

      • Price per square foot: $267/sqft
      • Tax assessed value: $90,459
      • Annual tax amount: $1,345
      • Price range: $249.9K - $249.9K
      • Date on market: 7/17/2026
      • Cumulative days on market: 26 days
      • Road surface type: Paved

        Estimated market value

        Not available

        Estimated sales range

        Not available

        Not available

        Price history

        DateEventPrice
        7/17/2026Listed for sale$249,900+354.4%$267/sqft
        Source: PAR #686098 Report a problem
        7/19/2023Sold$55,000$59/sqft
        Source: Public Record Report a problem

        Public tax history

        YearProperty taxesTax assessment
        2024$1,345 +17.1%$90,459 +33.9%
        2023$1,149 +4.7%$67,573 +10%
        2022$1,098 +21.2%$61,430 +10%
        2021$906 +10.7%$55,845 +10%
        2020$818 +8.5%$50,768 +10%
        2019$755 $46,153 +4.1%
        2018$755 +7.2%$44,335 +4.9%
        2017$704 $42,248 +8.5%
        2016$704 +15%$38,926 +16.1%
        2015$612 +10.1%$33,529 +0.4%
        2014$556 $33,399 +1.7%
        2013-- $32,843 -2%
        2012-- $33,526 -4.9%
        2011-- $35,253 +7.7%
        2010-- $32,721 +2.7%
        2009-- $31,861 +0.1%
        2008-- $31,829
        2007-- --
        2006-- --
        2005-- --
        2004-- --
        2003-- --
        2002-- --
        2001-- --
        2000-- --
        Find assessor info on the county website

        Monthly payment

        Est. payment

        Payment breakdown

        Explore the cost of this home by adjusting the details. Changes won't be saved.
        All calculations are estimates and provided by Zillow, Inc. for informational purposes only. Actual amounts may vary.
        HOA fees may include property taxes on listings classified as Co-Ops. Contact the listing agent and/or owner for fee details.
        See how much you could borrow to make a competitive offer.

        Climate risks

        Neighborhood: 32570

        Getting around

        50 / 100
        Somewhat Walkable
        60 / 100
        Bikeable

        Nearby schools

        GreatSchools rating
        Schools provided by the listing agent
        • Elementary: W. H. Rhodes
        • Middle: KING
        • High: Milton

        Source: PAR. This data may not be complete. We recommend contacting the local school district to confirm school assignments for this home.

        A local agent can set up tours, give advice and negotiate with sellers.

        A local lender can help you make sure your offer is ready when you are.

        Browse local experts

        Similar homes