Skip main navigation
Sold for $347,490
  • $347,490

    6682 Sun Tree Cir Lot 4B, Pensacola, FL 32526

    4beds
    1,815sqft
    Single Family Residence
    Built in 2024
    7,405 Square Feet Lot
    $343,300 Zestimate®
    $191/sqft
    $2,296 Estimated rent

    Home value

    $343,300

    $326,000 - $360,000

    $2,296/mo

    Zestimate® history
    Loading
    Loading...

    Owner options

    List your home for rent

    $2,296/mo

    Rent Zestimate®

    Find your next renter with Zillow Rental Manager. Plus, with online applications, you can quickly screen prospective tenants – for free.

    Learn more

    $2,296/mo

    Rent Zestimate®

    Refinance and save

    $3,114/mo

    Est. payment

    Refinancing to a lower rate could help reduce your monthly payments and save thousands over the life of the loan.

    See today's rates

    $3,114/mo

    Est. payment

    Explore your selling options

    Work with a Zillow partner agent

    Leverage their expertise and Zillow's premium Showcase listings to get your home seen by more buyers.

    Get started

    List with your own agent

    Get your home in front of millions of buyers by listing it on Zillow.

    Learn how to do it

    Sell it yourself

    Take full control of how buyers see your home on Zillow by listing For Sale by Owner (FSBO).

    List your home

    What's special

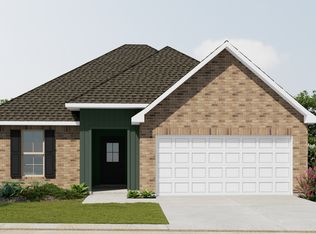
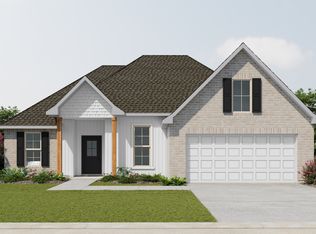
    *MOVE IN READY*. ONLY A FEW HOMESITES REMAIN - New Construction in Sagewood community, Pensacola's newest community. This community features cottage style homes with modern amenities. The Hudson is one of the most well laid out floor plans and offers 4 bedrooms and 2 baths with an oversized Owner's closet and connected Laundry Room. This floorplan boasts 1,815 square feet. This is a spacious plan with a 4th Bedroom (or Study Room) tucked behind the oversized garage and an oversized island in the kitchen. This particular homesite sits on a great lot with a spacious backyard. Features in the home include, but are not limited to, 2 car garage, beautiful kitchen with upgraded quartz counters, white shaker style cabinets, with stainless steel appliances, master bath features a garden tub, separate shower, double vanity, water closet and a large walk in closet and so much more! Please note home is under construction. Floorplan layout and elevation rendering in photos section are for reference only; actual colors, finishes, options and layout may vary. Information is deemed correct but buyer to verify. Price subject to change without notice. Call today to schedule your tour and don't miss this chance to grab one of the first homes in Sagewood!

    Zillow last checked:

    Listing updated:

    Listed by:

    Matthew Figlesthaler,

    Lennar Realty, Inc.

    Bought with:

    Joshua Deason

    Gulf Real Estate Group, LLC

    Source: PAR,MLS#: 645205MLS Logo

    Facts & features

    Interior

    Bedrooms & bathrooms
    • Bedrooms: 4
    • Bathrooms: 2
    • Full bathrooms: 2
    Primary bedroom
    • Level: First
    • Area: 180
    • Dimensions: 12 x 15
    Bedroom
    • Level: First
    • Area: 115
    • Dimensions: 11.5 x 10
    Bedroom 1
    • Level: First
    • Area: 121.67
    • Dimensions: 12.17 x 10
    Bedroom 2
    • Level: First
    • Area: 121
    • Dimensions: 11 x 11
    Dining room
    • Level: First
    • Area: 93.75
    • Dimensions: 10.42 x 9
    Heating
    • Heat Pump
    Cooling
    • Heat Pump
    Appliances
    • Included: Electric Water Heater
    Features
    • Flooring: Carpet
    • Has basement: No
    Interior area
    • Total structure area: 1,815
    • Total interior livable area: 1,815 sqft

    Property

    Parking
    • Total spaces: 2
    • Parking features: 2 Car Garage
    • Garage spaces: 2
    Features
    • Levels: One
    • Stories: 1
    • Pool features: None
    Lot
    • Size: 7,405 Square Feet
    • Features: Interior Lot
    Details
    • Parcel number: New Construction Homesite 4b
    • Zoning description: Res Single

    Construction

    Type & style
    • Home type: SingleFamily
    • Architectural style: Cottage, Traditional
    • Property subtype: Single Family Residence
    Materials
    • Frame
    • Foundation: Slab
    • Roof: Shingle
    Condition
    • Under Construction
    • New construction: Yes
    • Year built: 2024

    Utilities & green energy

    • Electric: Copper Wiring
    • Sewer: Public Sewer
    • Water: Public
    Green energy
    • Energy efficient items: Heat Pump, Insulated Walls

    Community & HOA

    Community
    • Subdivision: Sagewood
    HOA
    • Has HOA: Yes
    • Services included: Association
    • HOA fee: $850 annually
    Location
    • Region: Pensacola

    Financial & listing details

    • Price per square foot: $191/sqft
    • Price range: $347.5K - $347.5K
    • Date on market: 5/7/2024
    • Cumulative days on market: 51 days

    Price history

    DateEventPrice
    8/28/2024Sold$347,490$191/sqft
    Source: PAR #645205 Report a problem
    6/28/2024Pending sale$347,490$191/sqft
    Source: PAR #645205 Report a problem
    5/7/2024Listed for sale$347,490$191/sqft
    Source: PAR #645205 Report a problem

    Public tax history

    Tax history is unavailable.

    Neighborhood: 32526

    Nearby schools

    GreatSchools rating
    Schools provided by the listing agent
    • Elementary: Kingsfield Elementary
    • Middle: BEULAH
    • High: Tate

    Source: PAR. This data may not be complete. We recommend contacting the local school district to confirm school assignments for this home.

    Get pre-qualified for a loan
    At Zillow Home Loans, we can pre-qualify you in as little as 5 minutes with no impact to your credit score.

    An equal housing lender. NMLS #10287.

    Sell for more on Zillow
    Get a Zillow Showcase℠ listing at no additional cost and you could sell for .
    $343,300
    2% more
    +$6,866
    With Zillow Showcase(estimated)
    $350,166