In the heart of bucolic Solebury Township, you will find this solidly built c.1940 ranch home, with in-law suite. Set on over ¾ of an acre with wooded views, yet minutes to downtown New Hope and Peddler’s Village. A brick walkway meanders through garden beds with flowering trees arriving at the covered front porch. Step inside where the vast great room spans the depth of the home. Additionally you will find a gas fireplace, vaulted ceiling and sliding glass doors to the back deck overlooking perennial beds. Set beneath the shade of mature trees, this is the ideal place to sip your morning coffee and enjoy the serene surroundings. The eat-in kitchen offers stainless steel appliances, a double sink with bay window, and abundant storage. Sliding French doors open to the deck offering easy indoor-outdoor flow, with stairs leading down to a fenced-in yard, perfect for pets and gardening. Wood floors extend from the kitchen, and down the hall to three lovely bedrooms. A full hall bath has a glass and steel frame walk-in shower. One bedroom, with its own private entrance, can serve as a formal living room or guest room. A finished walk-out basement expands possibilities. A cozy den with a full bathroom opens to a covered patio. A sunny studio-style in-law suite with fireplace, full bath, and private entrance offers multigenerational living. Glass doors lead to a charming brick patio surrounded by dry-laid stonewalls and garden beds. A two-car garage, shed with electricity, and a full house generator bring convenience and peace of mind. Peaceful, versatile, and full of promise—this Solebury retreat invites relaxing summer days amid the easy pace of Bucks County living.
Sold for $650,000
$650,000
6682 Upper York Rd, New Hope, PA 18938
3beds
1,447sqft
Single Family Residence
Built in 1940
0.79 Acres Lot
$651,900 Zestimate®
$449/sqft
$3,945 Estimated rent
Home value
$651,900
$606,000 - $698,000
$3,945/mo
Zestimate® history
Owner options
List your home for rent
$3,945/mo
Rent Zestimate®
Find your next renter with Zillow Rental Manager. Plus, with online applications, you can quickly screen prospective tenants – for free.
$3,945/mo
Rent Zestimate®
Refinance and save
$4,273/mo
Est. payment
Refinancing to a lower rate could help reduce your monthly payments and save thousands over the life of the loan.
$4,273/mo
Est. payment
Explore your selling options
Work with a Zillow partner agent
Leverage their expertise and Zillow's premium Showcase listings to get your home seen by more buyers.
Get startedList with your own agent
Get your home in front of millions of buyers by listing it on Zillow.
Learn how to do itSell it yourself
Take full control of how buyers see your home on Zillow by listing For Sale by Owner (FSBO).
List your homeWhat's special
Gas fireplaceTwo-car garageIn-law suiteFinished walk-out basementEat-in kitchenShade of mature treesCovered front porch
Zillow last checked:
Listing updated:
Listed by:
James Maroldi 908-268-7519,
River Valley Properties
Bought with:
Emily Downs, AA0001303787
Keller Williams Real Estate-Doylestown
Source: Bright MLS,MLS#: PABU2118838
Facts & features
Interior
Bedrooms & bathrooms
- Bedrooms: 3
- Bathrooms: 3
- Full bathrooms: 3
- Main level bathrooms: 1
- Main level bedrooms: 3
Rooms
- Room types: Primary Bedroom, Bedroom 2, Bedroom 3, Kitchen, Den, Basement, Foyer, Great Room, In-Law/auPair/Suite, Full Bath
Primary bedroom
- Features: Ceiling Fan(s), Flooring - Wood
- Level: Main
- Area: 208 Square Feet
- Dimensions: 16 X 13
Bedroom 2
- Features: Flooring - Wood
- Level: Main
- Area: 99 Square Feet
- Dimensions: 11 X 9
Bedroom 3
- Features: Flooring - Wood
- Level: Main
- Area: 121 Square Feet
- Dimensions: 11 X 11
Basement
- Features: Basement - Finished, Flooring - Carpet, Lighting - Ceiling
- Level: Lower
- Area: 176 Square Feet
- Dimensions: 16 X 11
Den
- Features: Basement - Finished, Flooring - Carpet, Lighting - Ceiling
- Level: Lower
- Area: 320 Square Feet
- Dimensions: 20 X 16
Foyer
- Features: Flooring - Bamboo, Lighting - Ceiling
- Level: Lower
- Area: 48 Square Feet
- Dimensions: 6 X 8
Other
- Features: Bathroom - Walk-In Shower, Flooring - Ceramic Tile, Lighting - Wall sconces
- Level: Main
- Area: 60 Square Feet
- Dimensions: 6 X 10
Other
- Features: Flooring - Ceramic Tile, Lighting - Ceiling, Lighting - Wall sconces
- Level: Lower
Other
- Features: Flooring - Ceramic Tile, Lighting - Wall sconces, Bathroom - Walk-In Shower
- Level: Lower
- Area: 66 Square Feet
- Dimensions: 6 X 11
Great room
- Features: Ceiling Fan(s), Fireplace - Gas, Flooring - Carpet, Lighting - Ceiling
- Level: Main
- Area: 512 Square Feet
- Dimensions: 16 X 32
Other
- Features: Attached Bathroom, Flooring - Bamboo, Lighting - Ceiling, Fireplace - Wood Burning, Dining Area
- Level: Lower
- Area: 416 Square Feet
- Dimensions: 13 X 32
Kitchen
- Features: Flooring - Wood, Eat-in Kitchen, Kitchen - Electric Cooking, Recessed Lighting, Ceiling Fan(s), Dining Area
- Level: Main
- Area: 220 Square Feet
- Dimensions: 11 X 20
Heating
- Forced Air, Baseboard, Oil, Electric
Cooling
- Central Air, Ceiling Fan(s), Electric
Appliances
- Included: Dishwasher, Dryer, Microwave, Oven/Range - Electric, Refrigerator, Stainless Steel Appliance(s), Washer, Water Heater, Electric Water Heater
- Laundry: Main Level, Lower Level
Features
- 2nd Kitchen, Attic, Bathroom - Walk-In Shower, Breakfast Area, Ceiling Fan(s), Combination Dining/Living, Dining Area, Entry Level Bedroom, Exposed Beams, Floor Plan - Traditional, Eat-in Kitchen, Kitchen - Table Space, Recessed Lighting
- Flooring: Wood, Ceramic Tile, Carpet
- Doors: Sliding Glass, Storm Door(s)
- Windows: Casement, Double Hung
- Basement: Full,Interior Entry,Exterior Entry,Walk-Out Access,Windows,Finished
- Number of fireplaces: 2
- Fireplace features: Brick, Insert, Wood Burning, Mantel(s)
Interior area
- Total structure area: 1,447
- Total interior livable area: 1,447 sqft
- Finished area above ground: 1,447
- Finished area below ground: 0
Property
Parking
- Total spaces: 6
- Parking features: Garage Door Opener, Driveway, Detached
- Garage spaces: 2
- Uncovered spaces: 4
Accessibility
- Accessibility features: None
Features
- Levels: One
- Stories: 1
- Patio & porch: Deck, Patio, Porch
- Exterior features: Awning(s), Chimney Cap(s)
- Pool features: None
- Fencing: Wire
Lot
- Size: 0.79 Acres
- Dimensions: 95.00 x 363.00
Details
- Additional structures: Above Grade, Below Grade
- Parcel number: 41017021
- Zoning: VR
- Zoning description: Village Residentail
- Special conditions: Standard
Construction
Type & style
- Home type: SingleFamily
- Architectural style: Ranch/Rambler
- Property subtype: Single Family Residence
Materials
- Frame
- Foundation: Block
- Roof: Shingle,Metal
Condition
- New construction: No
- Year built: 1940
Utilities & green energy
- Sewer: On Site Septic
- Water: Private, Well
Community & HOA
Community
- Subdivision: None Available
HOA
- Has HOA: No
Location
- Region: New Hope
- Municipality: SOLEBURY TWP
Financial & listing details
- Price per square foot: $449/sqft
- Tax assessed value: $36,800
- Annual tax amount: $6,227
- Date on market: 4/20/2026
- Listing agreement: Exclusive Right To Sell
- Listing terms: Negotiable
- Inclusions: Whole House Generator, Propane Tank, Both Washers And Dryers, Refrigerators In Kitchen And In-law Suite
- Exclusions: Refrigerator In The Basement
- Ownership: Fee Simple
Price history
| Date | Event | Price |
|---|---|---|
| 7/13/2026 | Sold | $650,000-10.3%$449/sqft |
Source:  Bright MLS #PABU2118838 Report a problem Bright MLS #PABU2118838 Report a problem | ||
| 6/12/2026 | Pending sale | $725,000$501/sqft |
Source: Bright MLS #PABU2118838 Report a problem | ||
| 5/23/2026 | Contingent | $725,000$501/sqft |
Source: Bright MLS #PABU2118838 Report a problem | ||
| 4/20/2026 | Listed for sale | $725,000$501/sqft |
Source: Bright MLS #PABU2118838 Report a problem | ||
Public tax history
| Year | Property taxes | Tax assessment |
|---|---|---|
| 2025 | $6,228 +0.7% | $36,800 |
| 2024 | $6,187 +5.4% | $36,800 |
| 2023 | $5,869 +0.7% | $36,800 |
| 2022 | $5,830 +2% | $36,800 |
| 2021 | $5,714 +2.4% | $36,800 |
| 2020 | $5,579 +4.5% | $36,800 |
| 2018 | $5,336 +4% | $36,800 |
| 2017 | $5,132 | $36,800 |
| 2016 | $5,132 | $36,800 |
| 2015 | -- | $36,800 |
| 2014 | -- | $36,800 |
| 2013 | -- | $36,800 |
| 2012 | -- | $36,800 |
| 2011 | -- | $36,800 |
| 2010 | -- | $36,800 |
| 2009 | -- | $36,800 |
| 2008 | -- | $36,800 |
| 2007 | -- | $36,800 |
| 2006 | -- | $36,800 |
| 2005 | -- | $36,800 +300% |
| 2004 | -- | $9,200 |
| 2003 | -- | $9,200 |
| 2002 | -- | $9,200 |
| 2000 | -- | $9,200 |
Find assessor info on the county website
Neighborhood: 18938
Nearby homes
- $486,1002 bd1 ba1.3k sqft6678 Upper York Rd, New Hope, PA 18938Off Market
- $501,2001 bd1 ba990 sqft6686 Upper York Rd, New Hope, PA 18938Off Market
- $1,253,5004 bd4 ba3.6k sqft6670 Upper York Rd, New Hope, PA 18938Off Market
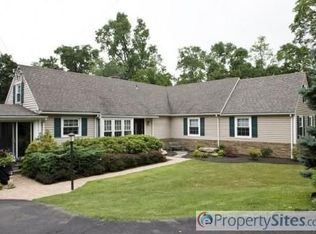
- $556,7003 bd1 ba1.4k sqft6694 Upper York Rd, New Hope, PA 18938Off Market
- $669,1003 bd2 ba2k sqft6666 Upper York Rd, New Hope, PA 18938Off Market
- $1,459,2743 bd3 ba3.6k sqft6677 Upper York Rd, New Hope, PA 18938Off Market
- $1,318,8004 bd3 ba2.2k sqft6667 Phillips Mill Rd, New Hope, PA 18938Off Market
- $815,1003 bd3 ba1.5k sqft6698 Upper York Rd, New Hope, PA 18938Off Market
Nearby schools
GreatSchools rating
- NANew Hope-Solebury Lower El SchoolGrades: K-2Distance: 0.3 mi
- 10/10New Hope-Solebury Middle SchoolGrades: 6-8Distance: 2.7 mi
- 9/10New Hope-Solebury High SchoolGrades: 9-12Distance: 2.7 mi
Schools provided by the listing agent
- Elementary: New Hope-solebury
- Middle: New Hope-solebury
- High: New Hope-solebury
- District: New Hope-solebury
Source: Bright MLS. This data may not be complete. We recommend contacting the local school district to confirm school assignments for this home.
Get a cash offer in 3 minutes
Find out how much your home could sell for in as little as 3 minutes with a no-obligation cash offer.
Estimated market value
$651,900
Get a cash offer in 3 minutes
Find out how much your home could sell for in as little as 3 minutes with a no-obligation cash offer.
Estimated market value
$651,900
- Pennsylvania
- Bucks County
- New Hope
- 18938
- 6682 Upper York Rd
