Welcome to 6682 Windflower Way! This beautifully updated 2-bedroom, 2.5-bath condo offers easy living and serene pond views. The fantastic floor plan offers main floor laundry, primary bedroom with en-suite and walk in closet. There is a convenient bonus room right off the main entrance that could serve as a sitting room, home office or even possibly a 3rd bedroom. The open concept kitchen offers a generous pantry, plenty of storage and a snack bar for gathering and entertaining. The lower level is tastefully finished for additional living/entertaining space plus tons of extra storage space and features a beautiful walk out leading to a patio, the back yard and the pond. There are many updates within the last year including a new roof, all new flooring throughout, new paint throughout, refreshed kitchen cabinets, top of the line kitchen appliances, all new light fixtures, all new cabinet and door hardware, revamped underground sprinkling and an invisible fence for your pets.
Active
$439,900
6682 Windflower Way, Muskegon, MI 49444
2beds
2,036sqft
Single Family Residence
Built in 2005
0.27 Acres Lot
$429,000 Zestimate®
$216/sqft
$38/mo HOA
What's special
All new light fixturesNew paint throughoutGenerous pantryRevamped underground sprinklingNew roofPlenty of storageFantastic floor plan
- 8 hours |
- 257 |
- 7 |
Zillow last checked:
Listing updated:
Listed by:
Nathan Bostrom 231-638-0526,
RE/MAX West 231-733-1236
Source: MichRIC,MLS#: 26044234
Facts & features
Interior
Bedrooms & bathrooms
- Bedrooms: 2
- Bathrooms: 3
- Full bathrooms: 2
- 1/2 bathrooms: 1
- Main level bedrooms: 1
Primary bedroom
- Level: Main
- Area: 255
- Dimensions: 15.00 x 17.00
Bedroom 2
- Level: Lower
- Area: 165
- Dimensions: 11.00 x 15.00
Primary bathroom
- Level: Main
- Area: 72
- Dimensions: 9.00 x 8.00
Bathroom 2
- Description: 1/2 Bath
- Level: Main
- Area: 25
- Dimensions: 5.00 x 5.00
Bathroom 3
- Level: Lower
- Area: 28
- Dimensions: 7.00 x 4.00
Bathroom 3
- Description: Downstairs Full Bathroom
- Level: Lower
- Area: 31.5
- Dimensions: 7.00 x 4.50
Dining area
- Level: Main
- Area: 110
- Dimensions: 10.00 x 11.00
Kitchen
- Level: Main
- Area: 234
- Dimensions: 13.00 x 18.00
Laundry
- Level: Main
- Area: 32.5
- Dimensions: 5.00 x 6.50
Living room
- Level: Main
- Area: 270
- Dimensions: 15.00 x 18.00
Office
- Level: Main
- Area: 132
- Dimensions: 11.00 x 12.00
Other
- Description: Foyer
- Level: Main
- Area: 126
- Dimensions: 7.00 x 18.00
Other
- Description: Primary Closet
- Level: Main
- Area: 45.5
- Dimensions: 7.00 x 6.50
Recreation
- Level: Lower
- Area: 425
- Dimensions: 25.00 x 17.00
Utility room
- Description: Utility + Storage
- Level: Lower
- Area: 296
- Dimensions: 18.50 x 16.00
Utility room
- Description: Storage Space
- Level: Lower
- Area: 259
- Dimensions: 18.50 x 14.00
Heating
- Forced Air
Cooling
- Central Air
Appliances
- Included: Dishwasher, Disposal, Microwave, Range, Refrigerator
- Laundry: Laundry Room, Main Level
Features
- Ceiling Fan(s), Eat-in Kitchen, Pantry
- Flooring: Vinyl, Wood
- Windows: Screens, Insulated Windows
- Basement: Full,Walk-Out Access
- Number of fireplaces: 1
- Fireplace features: Gas Log, Living Room
Interior area
- Total structure area: 1,360
- Total interior livable area: 2,036 sqft
- Finished area below ground: 0
Video & virtual tour
Property
Parking
- Total spaces: 2
- Parking features: Attached, Garage Door Opener
- Garage spaces: 2
Features
- Stories: 1
- Fencing: Invisible
- On waterfront: Yes
- Waterfront features: Pond
- Body of water: Private Pond
Lot
- Size: 0.27 Acres
- Dimensions: 93 x 130 x 90 x 129
- Features: Ground Cover, Shrubs/Hedges
Details
- Parcel number: 27853000003700
- Zoning description: PURD
Construction
Type & style
- Home type: SingleFamily
- Architectural style: Ranch
- Property subtype: Single Family Residence
Materials
- Brick, Vinyl Siding
- Roof: Composition
Condition
- New construction: No
- Year built: 2005
Utilities & green energy
- Sewer: Public Sewer
- Water: Public
- Utilities for property: Phone Available, Natural Gas Available, Cable Available, Phone Connected, Natural Gas Connected, Cable Connected
Community & HOA
HOA
- Has HOA: Yes
- Services included: Water, Trash, Snow Removal, Sewer, Maintenance Grounds
- HOA fee: $450 annually
- HOA phone: 616-392-6480
Location
- Region: Muskegon
Financial & listing details
- Price per square foot: $216/sqft
- Tax assessed value: $189,900
- Annual tax amount: $4,393
- Date on market: 8/21/2026
- Listing terms: Cash,FHA,VA Loan,Conventional
- Road surface type: Paved
Estimated market value
Zestimate®
$429,000
Estimated sales range
$408,000 - $450,000
Rent Zestimate®
$2,303/mo
Price history
| Date | Event | Price |
|---|---|---|
| 8/21/2026 | Listed for sale | $439,900+31.3%$216/sqft |
Source: | ||
| 8/26/2025 | Sold | $335,000-4.3%$165/sqft |
Source: | ||
| 7/15/2025 | Pending sale | $349,900$172/sqft |
Source: | ||
| 6/28/2025 | Contingent | $349,900$172/sqft |
Source: | ||
| 6/25/2025 | Listed for sale | $349,900+654%$172/sqft |
Source: | ||
| 8/30/2005 | Sold | $46,407-80.3%$23/sqft |
Source: Public Record Report a problem | ||
| 6/21/2005 | Sold | $235,609$116/sqft |
Source: Public Record Report a problem | ||
Public tax history
| Year | Property taxes | Tax assessment |
|---|---|---|
| 2025 | $4,240 -1.3% | $183,600 +7.1% |
| 2024 | $4,294 -0.1% | $171,400 +6.9% |
| 2023 | $4,301 | $160,400 +13.3% |
| 2022 | -- | $141,600 +6.5% |
| 2021 | $4,119 | $133,000 +2.5% |
| 2020 | $4,119 +23.1% | $129,700 +332.3% |
| 2018 | $3,345 | $30,000 -74.5% |
| 2017 | -- | $117,800 +1.9% |
| 2016 | -- | $115,600 +2.8% |
| 2015 | -- | $112,500 +4.8% |
| 2014 | -- | $107,300 +9.8% |
| 2013 | $3,570 | $97,700 +0.6% |
| 2012 | -- | $97,100 -6.5% |
| 2011 | -- | $103,900 |
| 2010 | -- | $103,900 -6% |
| 2009 | -- | $110,500 -2.1% |
| 2008 | -- | $112,900 +5.9% |
| 2007 | -- | $106,600 |
| 2006 | -- | $106,600 +280.7% |
| 2004 | -- | $28,000 +7.7% |
| 2003 | -- | $26,000 |
| 2002 | -- | $26,000 +6.1% |
| 2001 | -- | $24,500 +8.9% |
| 2000 | -- | $22,500 |
Find assessor info on the county website
Monthly payment
Est. payment
Payment breakdown
Explore the cost of this home by adjusting the details. Changes won't be saved.Climate risks
Neighborhood: 49444
Nearby schools
GreatSchools rating
- 6/10Lake Hills Elementary SchoolGrades: PK-4Distance: 2.3 mi
- 8/10Lakeshore Middle SchoolGrades: 7-8Distance: 5.4 mi
- 6/10Grand Haven High SchoolGrades: 9-12Distance: 8.5 mi
- $499,6003 bd3 ba2.6k sqft6700 Windflower Way, Muskegon, MI 49444Off Market
Save 
- $646,9004 bd3 ba4k sqft6658 Windflower Way, Norton Shores, MI 49444Off Market
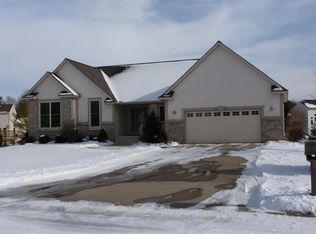
Save 
- $490,9003 bd2 ba1.6k sqft6670 Windflower Way, Norton Shores, MI 49444Off Market
Save - $542,8004 bd3 ba3.2k sqft6714 Windflower Way, Muskegon, MI 49444Off Market
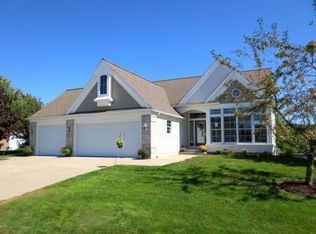
Save 
- $495,0004 bd3 ba3.2k sqft6714 Windflower Way, Norton Shores, MI 49444Sold
Save - $573,0004 bd3 ba2k sqft6671 Windflower Way, Muskegon, MI 49444Off Market
Save - $481,4004 bd3 ba4k sqft6658 Windflower Way, Muskegon, MI 49444Off Market
Save - $537,9003 bd3 ba1.7k sqft6683 Windflower Way, Muskegon, MI 49444Off Market
Save
A local agent can set up tours, give advice and negotiate with sellers.
A local lender can help you make sure your offer is ready when you are.


