Welcome to 6683 Hanworth Tr, your dream home in the charming Blakeney subdivision! This beautifully maintained dollhouse is a perfect blend of modern upgrades and cozy living. With 2bds on main level and 2 bds up, there's ample space for family & guests! You will be greeted by an open, inviting layout, highlighted by a spacious living area that flows effortlessly into the dining space and kitchen. The kitchen is equipped with upgraded appliances including a touchless GE cafe refrigerator, making meal prep & storage a breeze. Dedicated office space downstairs & bonus room upstairs offers flexibility for a playroom, media room, or fun teen hangout. A Vivint wireless security system with keyless entry on all doors provides peace of mind, while the home water softener ensures comfort in your daily routine. Enjoy energy savings with mirrored window tinting, perfect for combating the TN heat. The decorative hardscaping in both the front and backyards adds curb appeal and charm. The spacious backyard features extended decking that's perfect for grilling and hosting. Plus, WiFi controlled irrigation system, maintaining the lush sod has never been easier! Dont miss out on this incredible opportunity to own a meticulously cared for home. Come check it out today to see for yourself! **SELLER HAS AN ACCEPTED OFFER WITH A 48 HOUR KICKOUT CLAUSE**
Closed
$559,900
6683 Hanworth Trce, Smyrna, TN 37167
4beds
2,634sqft
Single Family Residence, Residential
Built in 2022
6,969 Square Feet Lot
$559,600 Zestimate®
$213/sqft
$2,881 Estimated rent
Home value
$559,600
$526,000 - $593,000
$2,881/mo
Zestimate® history
Owner options
List your home for rent
$2,881/mo
Rent Zestimate®
Find your next renter with Zillow Rental Manager. Plus, with online applications, you can quickly screen prospective tenants – for free.
$2,881/mo
Rent Zestimate®
Refinance and save
$3,334/mo
Est. payment
Refinancing to a lower rate could help reduce your monthly payments and save thousands over the life of the loan.
$3,334/mo
Est. payment
Explore your selling options
Work with a Zillow partner agent
Leverage their expertise and Zillow's premium Showcase listings to get your home seen by more buyers.
Get startedList with your own agent
Get your home in front of millions of buyers by listing it on Zillow.
Learn how to do itSell it yourself
Take full control of how buyers see your home on Zillow by listing For Sale by Owner (FSBO).
List your homeWhat's special
Dedicated office spaceBonus roomExtended deckingUpgraded appliancesWifi controlled irrigation systemDecorative hardscapingOpen inviting layout
Zillow last checked:
Listing updated:
Listed by:
Katie Garrison 615-330-3743,
Barlow Realty LLC
Bought with:
Charles Jeter, LUXURY HOME BROKER, 312816
luxeSOUTH Realty
Source: RealTracs MLS as distributed by MLS GRID,MLS#: 2924463
Facts & features
Interior
Bedrooms & bathrooms
- Bedrooms: 4
- Bathrooms: 3
- Full bathrooms: 3
- Main level bedrooms: 2
Heating
- Heat Pump
Cooling
- Central Air
Appliances
- Included: Electric Oven, Built-In Electric Range, Cooktop, Dishwasher, Microwave
Features
- High Speed Internet
- Flooring: Carpet, Laminate, Tile
- Basement: None,Crawl Space
Interior area
- Total structure area: 2,634
- Total interior livable area: 2,634 sqft
- Finished area above ground: 2,634
Property
Parking
- Total spaces: 2
- Parking features: Garage Faces Front
- Attached garage spaces: 2
Features
- Levels: Two
- Stories: 2
- Patio & porch: Deck, Covered, Porch, Patio
- Fencing: Privacy
Lot
- Size: 6,969 Square Feet
- Dimensions: .16
- Features: Wooded
- Topography: Wooded
Details
- Parcel number: 054M B 01500 R0130004
- Special conditions: Standard
Construction
Type & style
- Home type: SingleFamily
- Architectural style: Traditional
- Property subtype: Single Family Residence, Residential
Materials
- Ducts Professionally Air-Sealed
- Roof: Shingle
Condition
- New construction: No
- Year built: 2022
Utilities & green energy
- Sewer: Public Sewer
- Water: Public
- Utilities for property: Water Available, Underground Utilities
Green energy
- Energy efficient items: Water Heater, Windows, Thermostat
Community & HOA
Community
- Security: Carbon Monoxide Detector(s), Security System, Smoke Detector(s)
- Subdivision: Blakeney Sec 2 Ph 3
HOA
- Has HOA: Yes
- Amenities included: Playground, Sidewalks, Underground Utilities, Trail(s)
- Services included: Maintenance Grounds
- HOA fee: $47 monthly
Location
- Region: Smyrna
Financial & listing details
- Price per square foot: $213/sqft
- Tax assessed value: $455,900
- Annual tax amount: $2,760
- Date on market: 6/29/2025
Price history
| Date | Event | Price |
|---|---|---|
| 9/9/2025 | Sold | $559,900-0.9%$213/sqft |
Source:  RealTracs MLS as distributed by MLS GRID #2924463 Report a problem RealTracs MLS as distributed by MLS GRID #2924463 Report a problem | ||
| 8/11/2025 | Contingent | $564,900$214/sqft |
Source: RealTracs MLS as distributed by MLS GRID #2924463 Report a problem | ||
| 6/29/2025 | Listed for sale | $564,900+1.7%$214/sqft |
Source: RealTracs MLS as distributed by MLS GRID #2924463 Report a problem | ||
| 5/16/2023 | Sold | $555,525-5.5%$211/sqft |
Source: Public Record Report a problem | ||
| 11/17/2022 | Listing removed | -- |
Source: RealTracs MLS as distributed by MLS GRID #2410469 Report a problem | ||
| 9/17/2022 | Price change | $587,900-1.2%$223/sqft |
Source: RealTracs MLS as distributed by MLS GRID #2410469 Report a problem | ||
| 7/16/2022 | Listed for sale | $594,900$226/sqft |
Source: RealTracs MLS as distributed by MLS GRID #2410469 Report a problem | ||
Public tax history
| Year | Property taxes | Tax assessment |
|---|---|---|
| 2025 | $2,738 -0.8% | $113,975 -0.8% |
| 2024 | $2,760 +21% | $114,925 +21% |
| 2023 | $2,281 +609.8% | $94,950 +533% |
| 2022 | $321 | $15,000 |
Find assessor info on the county website
Neighborhood: 37167
Nearby homes
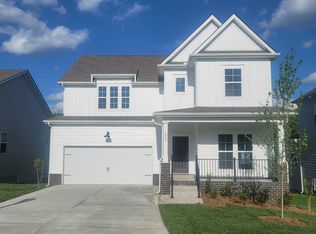
- $589,3754 bd3 ba2.6k sqft6117 Saxlingham Pl LOT 56, Smyrna, TN 37167Sold
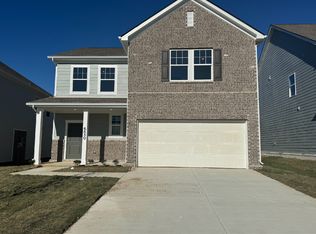
- $520,0004 bd3 ba2.5k sqft6830 Earlham Ct LOT 311, Smyrna, TN 37167Sold
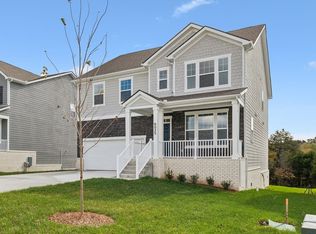
- $535,0005 bd4 ba2.8k sqft6825 Earlham Ct LOT 318, Smyrna, TN 37167Sold
- $587,8755 bd4 ba3.3k sqft6701 Hanworth Trce LOT 329, Smyrna, TN 37167Sold

- $569,8755 bd4 ba2.8k sqft6697 Hanworth Trce LOT 330, Smyrna, TN 37167Sold
- $525,0005 bd3 ba2.8k sqft6834 Earlham Ct LOT 312, Smyrna, TN 37167Sold
- $489,8755 bd4 ba2.8k sqft6702 Hanworth Trce LOT 323, Smyrna, TN 37167Sold
- $579,9955 bd3 ba3.2k sqft6705 Hanworth Trce LOT 328, Smyrna, TN 37167Sold
Nearby schools
GreatSchools rating
- 10/10Stewarts Creek Elementary SchoolGrades: PK-5Distance: 1.4 mi
- 8/10Stewarts Creek Middle SchoolGrades: 6-8Distance: 1.3 mi
- 8/10Stewarts Creek High SchoolGrades: 9-12Distance: 1.5 mi
Schools provided by the listing agent
- Elementary: Stewarts Creek Elementary School
- Middle: Stewarts Creek Middle School
- High: Stewarts Creek High School
Source: RealTracs MLS as distributed by MLS GRID. This data may not be complete. We recommend contacting the local school district to confirm school assignments for this home.
Get a cash offer in 3 minutes
Find out how much your home could sell for in as little as 3 minutes with a no-obligation cash offer.
Estimated market value
$559,600
Get a cash offer in 3 minutes
Find out how much your home could sell for in as little as 3 minutes with a no-obligation cash offer.
Estimated market value
$559,600
- Tennessee
- Rutherford County
- Smyrna
- 37167
- 6683 Hanworth Trce
Nearby cities
Nearby zip codes
Other Smyrna Topics
