Skip main navigation
Sold for $765,000
  • $765,000

    6683 Merrimack Drive, Castle Pines, CO 80108

    4beds
    3,332sqft
    Single Family Residence
    Built in 2020
    6,969 Square Feet Lot
    $795,600 Zestimate®
    $230/sqft
    $4,221 Estimated rent

    Home value

    $795,600

    $756,000 - $835,000

    $4,221/mo

    Zestimate® history
    Loading
    Loading...

    Owner options

    List your home for rent

    $4,221/mo

    Rent Zestimate®

    Find your next renter with Zillow Rental Manager. Plus, with online applications, you can quickly screen prospective tenants – for free.

    Learn more

    $4,221/mo

    Rent Zestimate®

    Refinance and save

    $4,501/mo

    Est. payment

    Refinancing to a lower rate could help reduce your monthly payments and save thousands over the life of the loan.

    See today's rates

    $4,501/mo

    Est. payment

    Explore your selling options

    Work with a Zillow partner agent

    Leverage their expertise and Zillow's premium Showcase listings to get your home seen by more buyers.

    Get started

    List with your own agent

    Get your home in front of millions of buyers by listing it on Zillow.

    Learn how to do it

    Sell it yourself

    Take full control of how buyers see your home on Zillow by listing For Sale by Owner (FSBO).

    List your home

    What's special

    Open spaceSpacious patioPlenty of storage spaceModern gourmet kitchenSpacious media roomPrimary bathroomGenerous bedroom
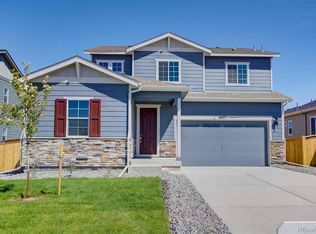
    This stunning open-concept ranch home in Castle Pines offers luxury and activity right on your doorstep. This home has undeniable charm, starting with the curb appeal and a welcoming front porch. In the back, you will find a spacious patio, backing up to the beautiful greenbelt and open space - perfect for enjoying the sunny Colorado days. The interior home is flowy and airy, greeting you with an abundance of natural light. The main level has tall ceilings, an open living room for gatherings large and small, as well as a modern gourmet kitchen complete with nearly new stainless steel appliances. The primary bedroom has plenty of space to get cozy in and the primary bathroom has updated finishings throughout. As you make your way to the basement, you will love the additional high ceilings along with a spacious media room perfect for movie nights or game days, plus a 3/4 bathroom and generous bedroom - not forgetting plenty of storage space too! Located near Daniels Park and Castle Pines Golf Course- there are plenty of outdoor activities to keep you busy all year long! Worried about interest rates? Lender, Keren Rubenstein will give buyers a free refi of the loan in 6 months if rates go down -- see flyer in supplements or call her at 303-513-1838

    Zillow last checked:

    Listing updated:

    Listed by:

    Jenny Usaj jenny@usajrealty.com,

    Usaj Realty,

    Tori Bradley 858-342-6947,

    Usaj Realty

    Bought with:

    Sue Butler, 100047229

    Realty One Group Premier

    Source: REcolorado as distributed by MLS GRID,MLS#: 7362680MLS Logo

    Facts & features

    Interior

    Bedrooms & bathrooms
    • Bedrooms: 4
    • Bathrooms: 3
    • Full bathrooms: 1
    • 3/4 bathrooms: 2
    • Main level bathrooms: 2
    • Main level bedrooms: 3
    Primary bedroom
    • Level: Main
    Bedroom
    • Level: Main
    Bedroom
    • Level: Main
    Bedroom
    • Level: Basement
    Primary bathroom
    • Level: Main
    Bathroom
    • Level: Main
    Bathroom
    • Level: Basement
    Dining room
    • Level: Main
    Great room
    • Level: Basement
    Kitchen
    • Level: Main
    Laundry
    • Level: Main
    Living room
    • Level: Main
    Utility room
    • Level: Basement
    Heating
    • Forced Air
    Cooling
    • Central Air
    Appliances
    • Included: Cooktop, Dishwasher, Dryer, Oven, Refrigerator, Washer
    Features
    • Ceiling Fan(s), High Ceilings, Kitchen Island, Open Floorplan, Pantry, Primary Suite, Walk-In Closet(s)
    • Flooring: Carpet, Laminate, Tile
    • Windows: Window Coverings
    • Basement: Partial
    • Number of fireplaces: 1
    • Fireplace features: Living Room
    Interior area
    • Total structure area: 3,332
    • Total interior livable area: 3,332 sqft
    • Finished area above ground: 1,666
    • Finished area below ground: 1,037

    Property

    Parking
    • Total spaces: 2
    • Parking features: Garage - Attached
    • Attached garage spaces: 2
    Features
    • Levels: One
    • Stories: 1
    • Patio & porch: Deck, Patio
    • Exterior features: Fire Pit, Lighting, Private Yard
    • Fencing: Full
    Lot
    • Size: 6,969 Square Feet
    • Features: Greenbelt, Landscaped, Sprinklers In Front, Sprinklers In Rear
    Details
    • Parcel number: R0496786
    • Special conditions: Standard

    Construction

    Type & style
    • Home type: SingleFamily
    • Property subtype: Single Family Residence
    Materials
    • Cement Siding, Frame
    • Roof: Composition,Other
    Condition
    • Year built: 2020
    Details
    • Builder name: Century Communities

    Utilities & green energy

    • Sewer: Public Sewer
    • Water: Public

    Community & HOA

    Community
    • Security: Carbon Monoxide Detector(s), Smoke Detector(s)
    • Subdivision: Skyline Ridge
    HOA
    • Has HOA: Yes
    • Amenities included: Garden Area, Playground, Trail(s)
    • Services included: Maintenance Grounds, Recycling, Snow Removal, Trash
    • HOA name: Advance HOA North Pine Vistas
    • HOA phone: 303-482-2213
    Location
    • Region: Castle Pines

    Financial & listing details

    • Price per square foot: $230/sqft
    • Tax assessed value: $753,374
    • Annual tax amount: $6,855
    • Date on market: 7/8/2023
    • Listing terms: Cash,Conventional
    • Exclusions: Sellers Personal Property
    • Ownership: Individual

    Price history

    DateEventPrice
    8/4/2023Sold$765,000-1.3%$230/sqft
    Source: REcolorado as distributed by MLS GRID #7362680 Report a problem
    9/30/2022Sold$775,000-2.5%$233/sqft
    Source: Public Record Report a problem
    9/23/2022Pending sale$795,000$239/sqft
    Source: HomeSmart #5510331 Report a problem
    8/22/2022Listing removed--
    Source: HomeSmart Report a problem
    8/17/2022Pending sale$795,000$239/sqft
    Source: HomeSmart #5510331 Report a problem
    8/10/2022Listed for sale$795,000+41.8%$239/sqft
    Source: HomeSmart #5510331 Report a problem
    8/28/2020Sold$560,480+647.3%$168/sqft
    Source: Public Record Report a problem
    3/5/2018Sold$75,000$23/sqft
    Source: Public Record Report a problem

    Public tax history

    YearProperty taxesTax assessment
    2025$6,791 +0.7%$47,090 -8.6%
    2024$6,747 +14.4%$51,500 -1%
    2023$5,898 -14%$52,000 +34.8%
    2022$6,855 $38,580 -2.8%
    2021-- $39,690 +124.7%
    2020$3,036 $17,660 +42.9%
    2019-- $12,360
    2018-- --
    Find assessor info on the county website

    Neighborhood: 80108

    Nearby schools

    GreatSchools rating
    Schools provided by the listing agent
    • Elementary: Buffalo Ridge
    • Middle: Rocky Heights
    • High: Rock Canyon
    • District: Douglas RE-1

    Source: REcolorado as distributed by MLS GRID. This data may not be complete. We recommend contacting the local school district to confirm school assignments for this home.

    Get a cash offer in 3 minutes
    Find out how much your home could sell for in as little as 3 minutes with a no-obligation cash offer.
    Estimated market value
    $795,600
    Get a cash offer in 3 minutes
    Find out how much your home could sell for in as little as 3 minutes with a no-obligation cash offer.
    Estimated market value
    $795,600